THE FLYING BOX
DESCRIPTION
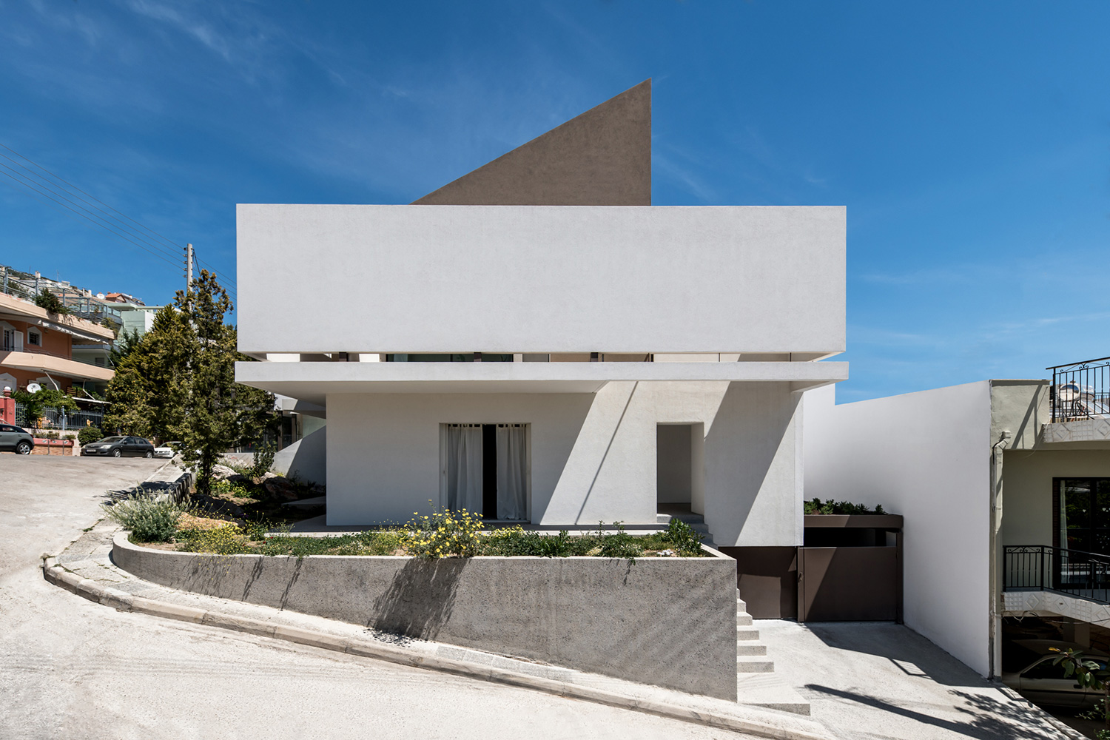
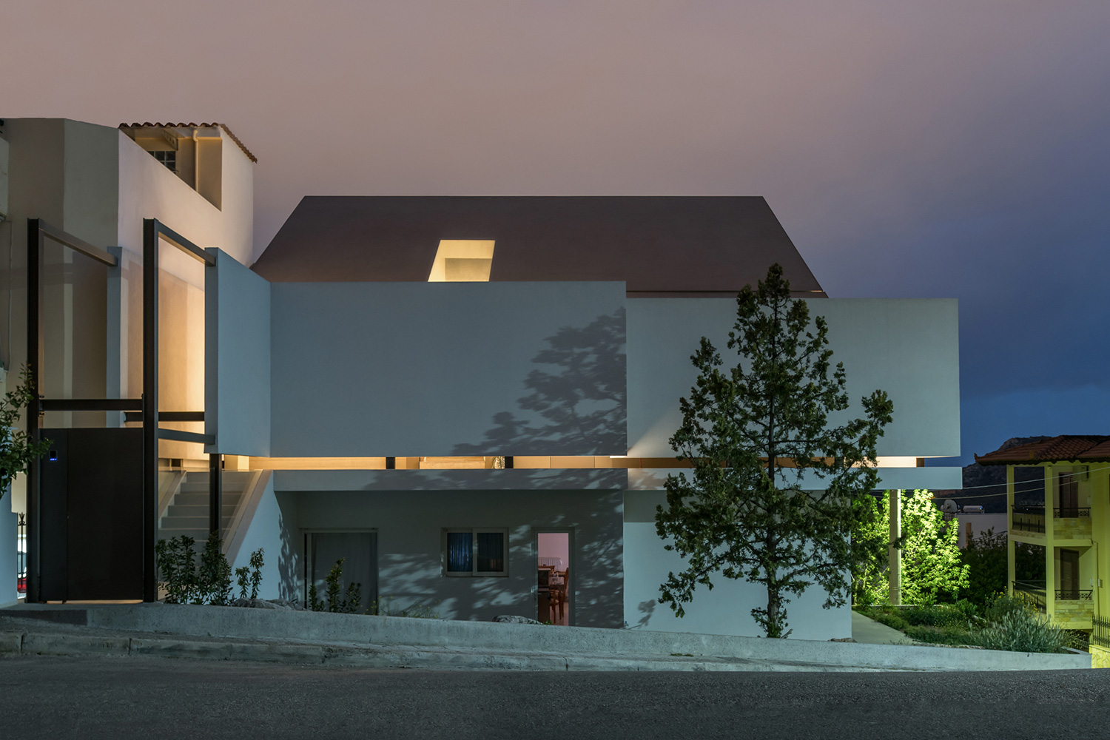
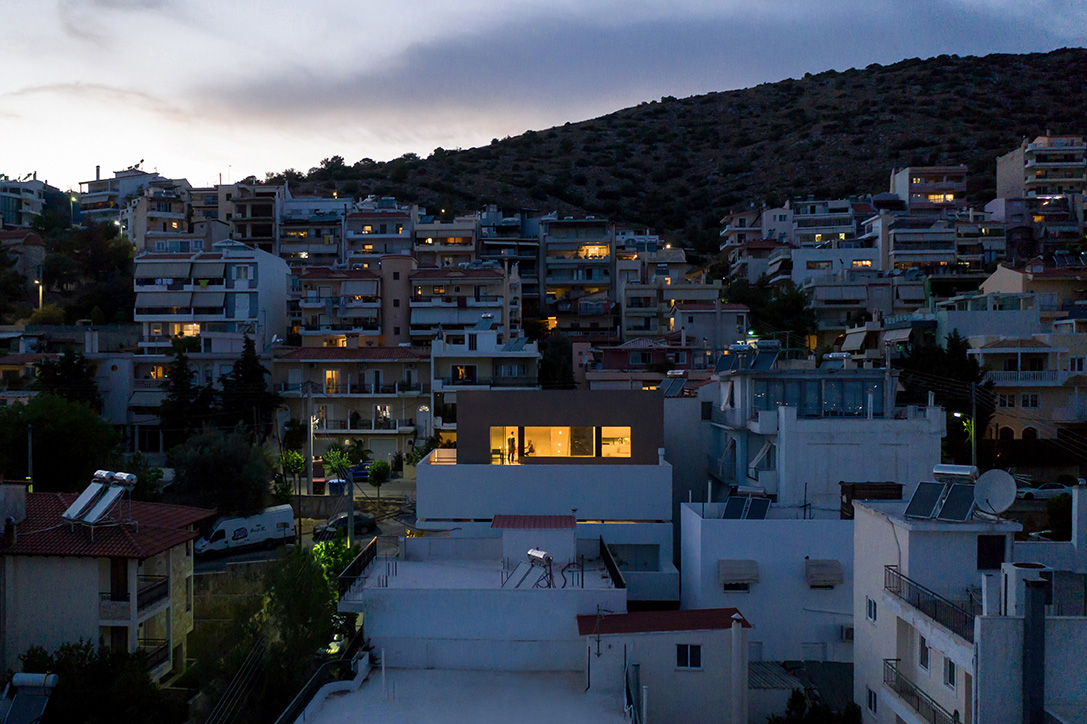
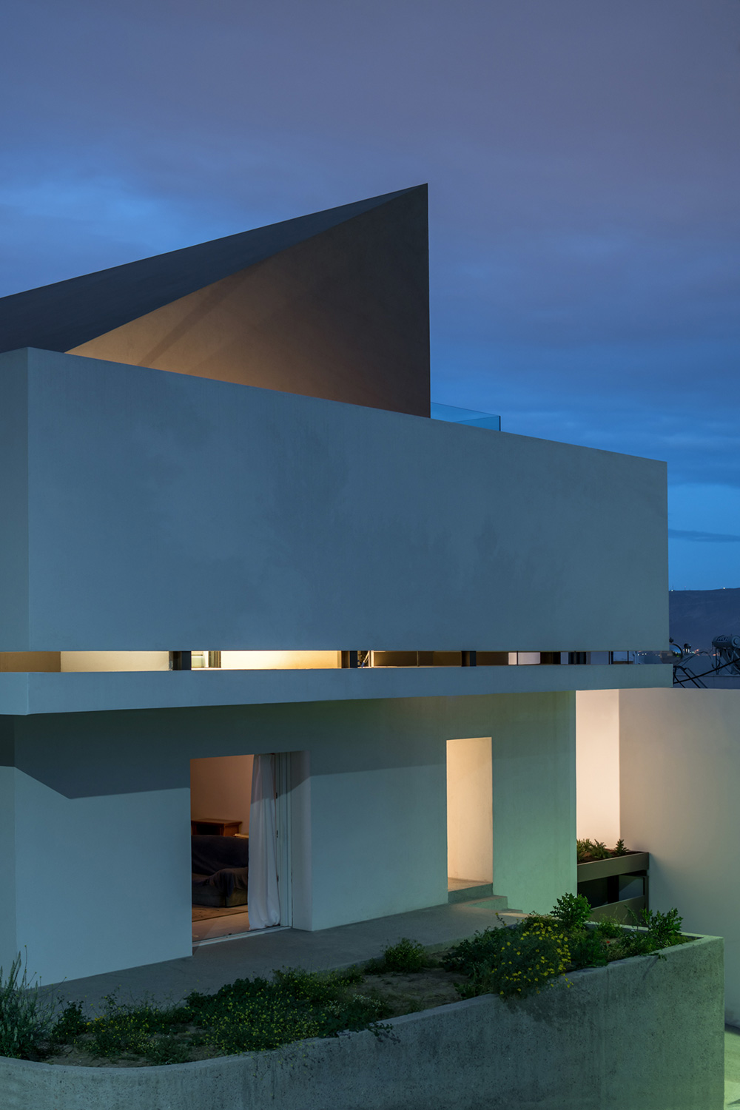
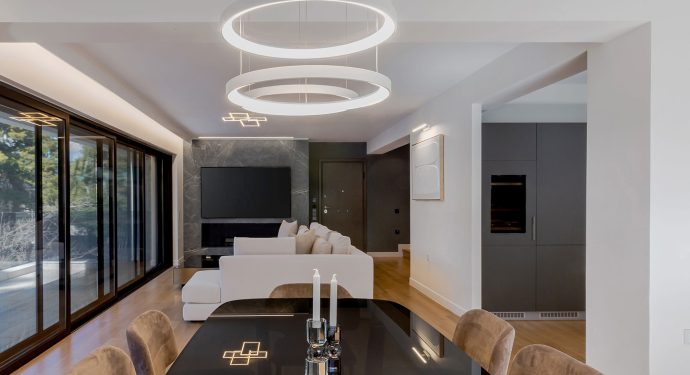
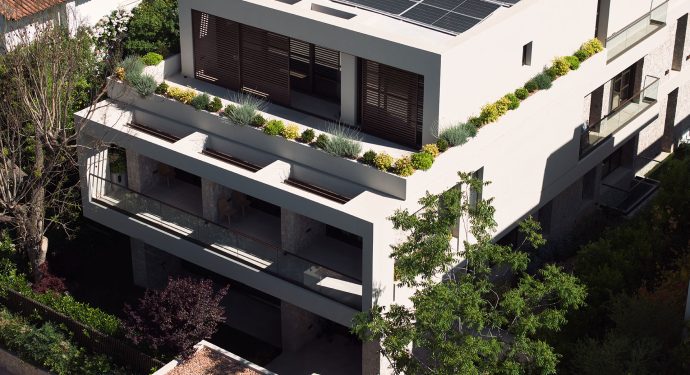
The Flying Box is a residential extension in Haidari, a typical Athenian neighborhood. A young couple chose to build their home above the husband’s parents’ residence, following the Greek practice of panosikoma—the addition of a new dwelling on top of an existing family house—a distinctive form of housing production closely linked to small-scale ownership and the strong role of the family unit.
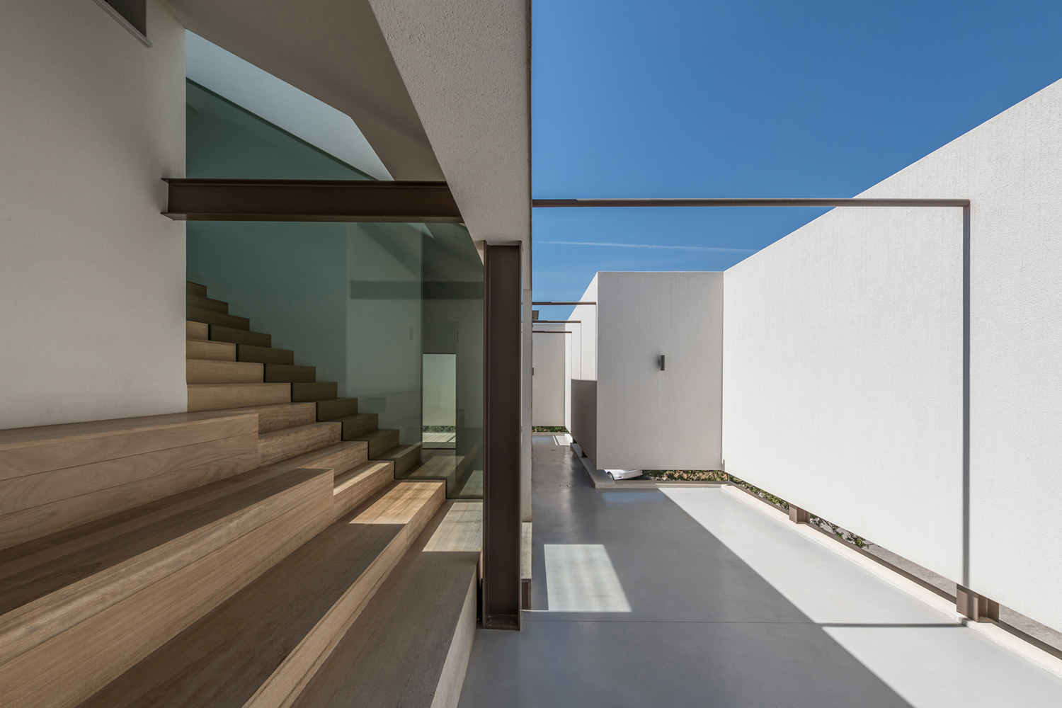
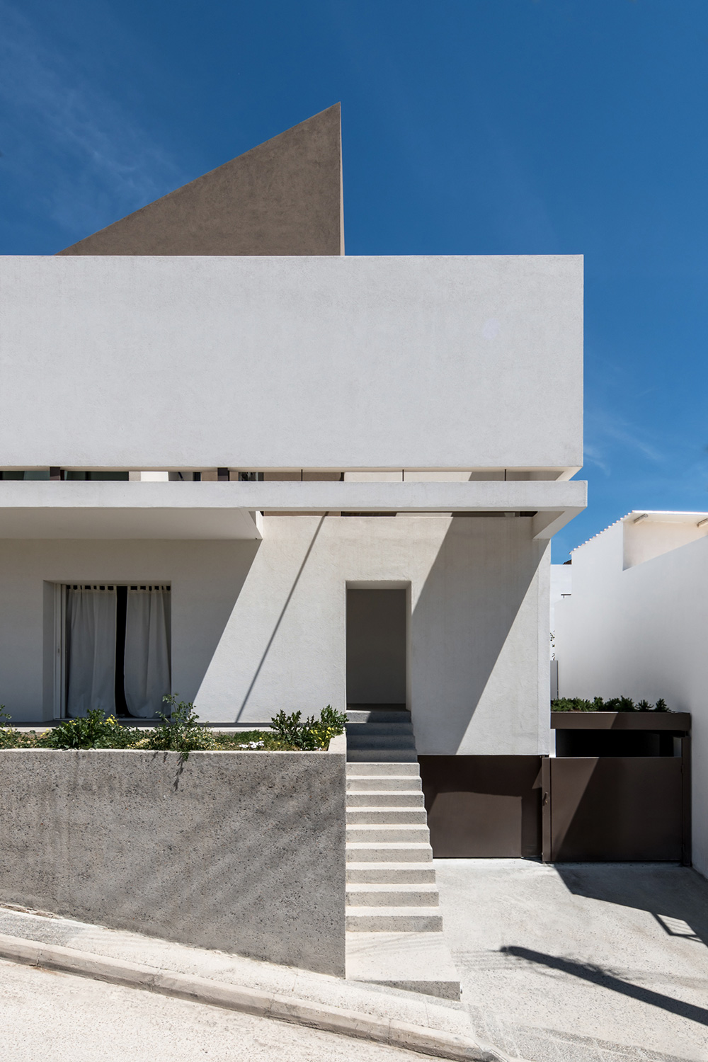
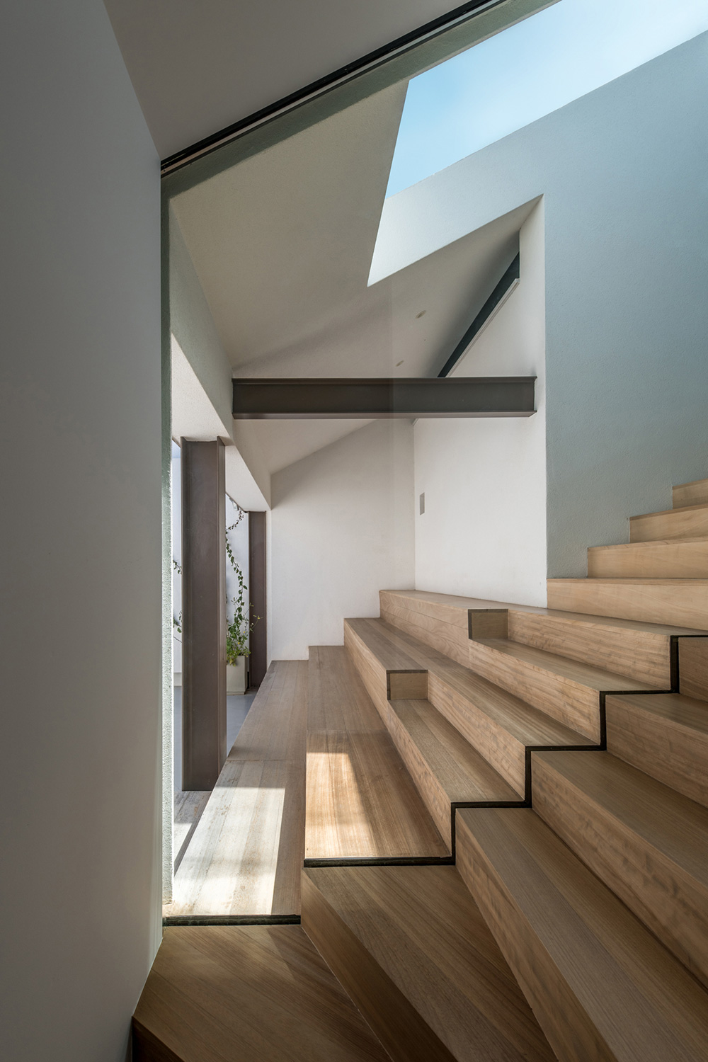
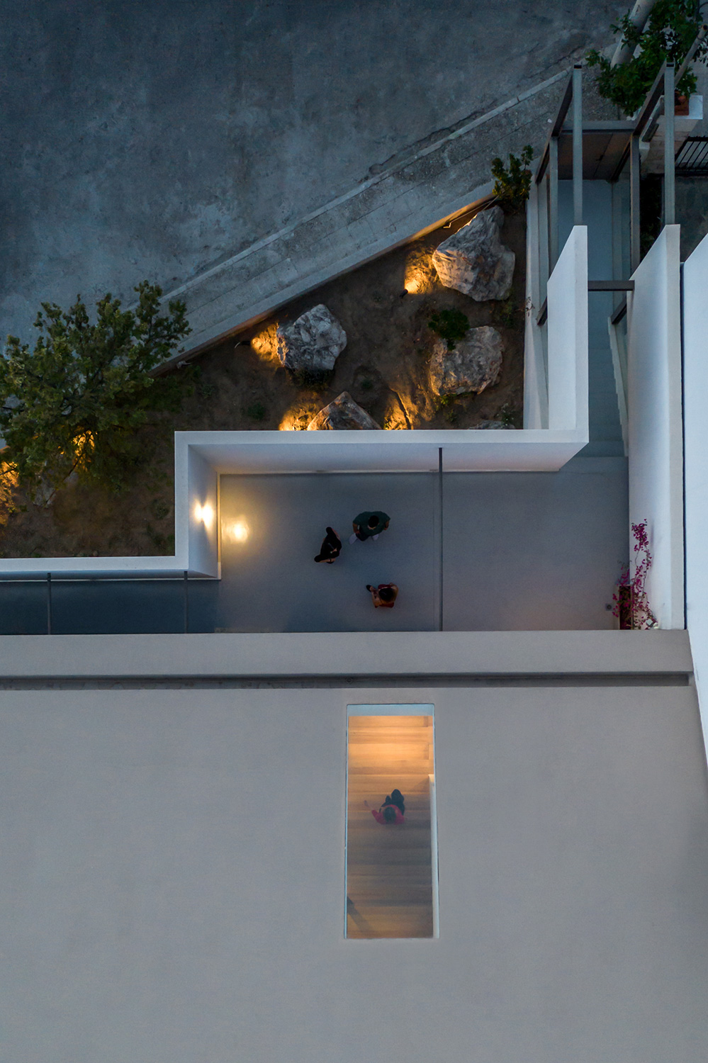
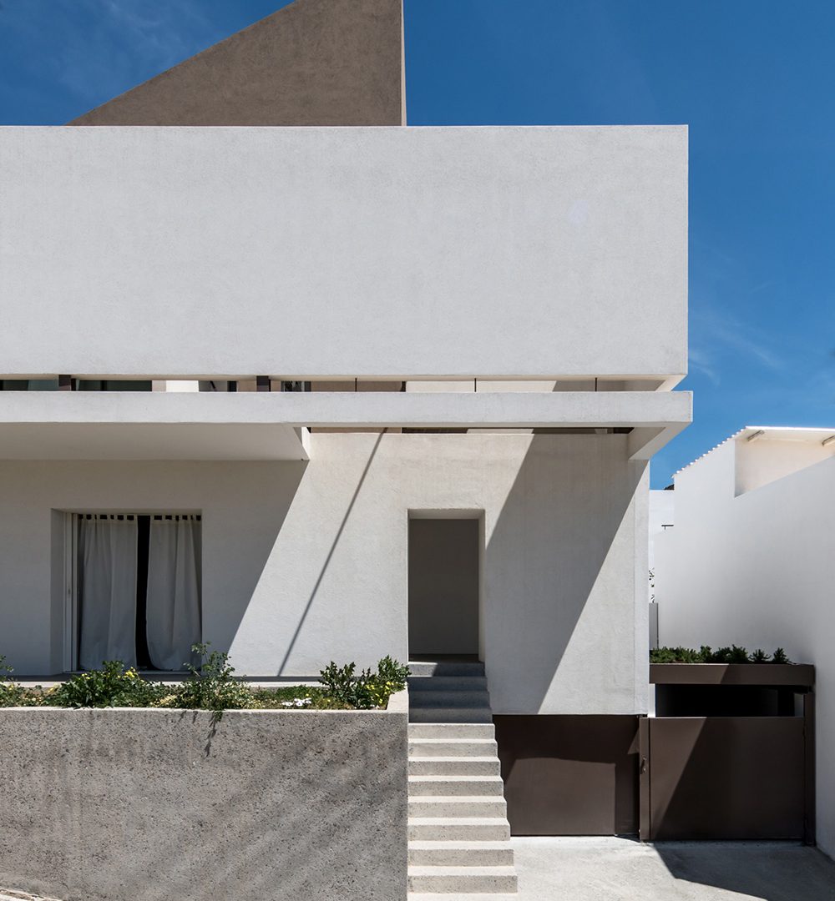
The central design challenge was to create a new home that would allow proximity without compromising autonomy. For this reason, the two residences were given independent entrances positioned at opposite corners of the plot, while movement between them takes place through public space.
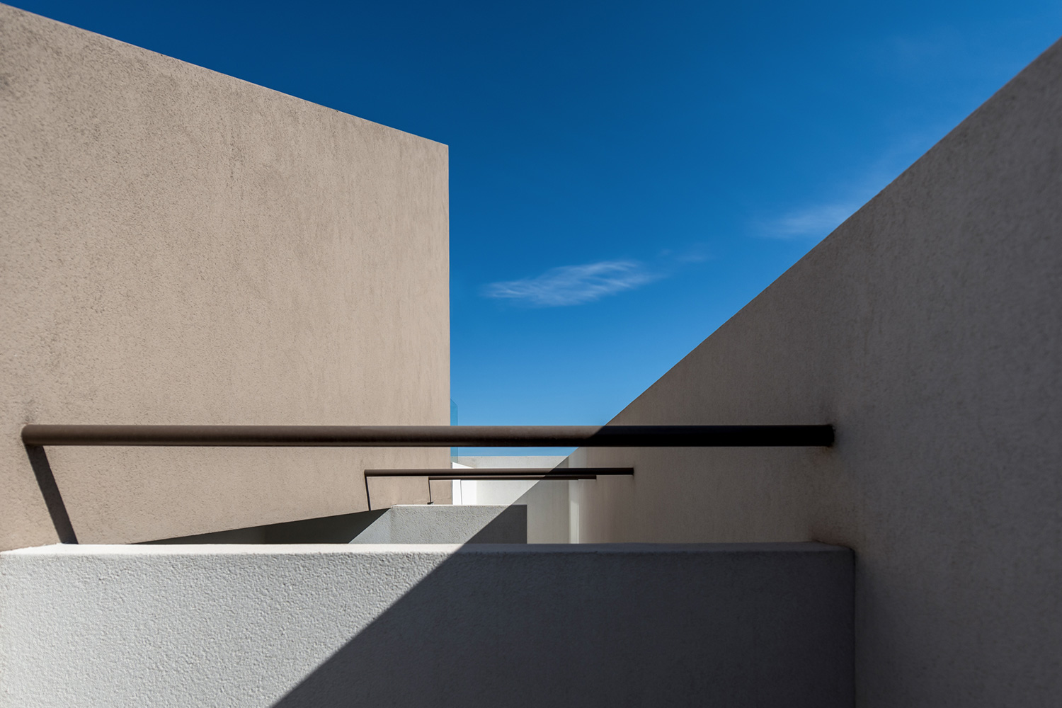
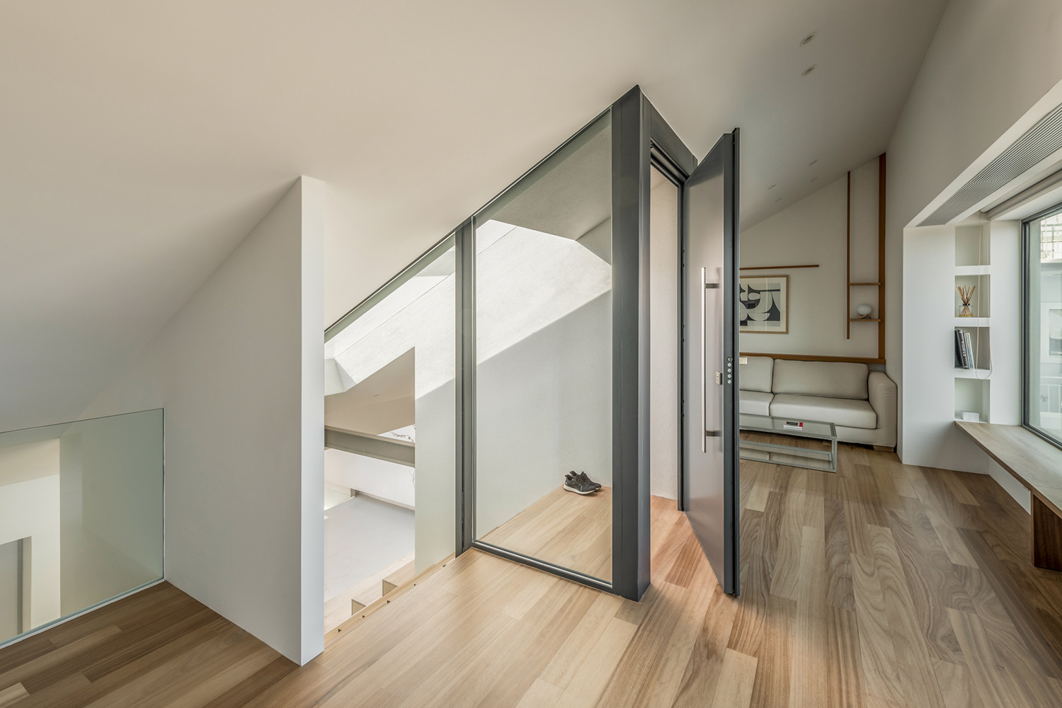
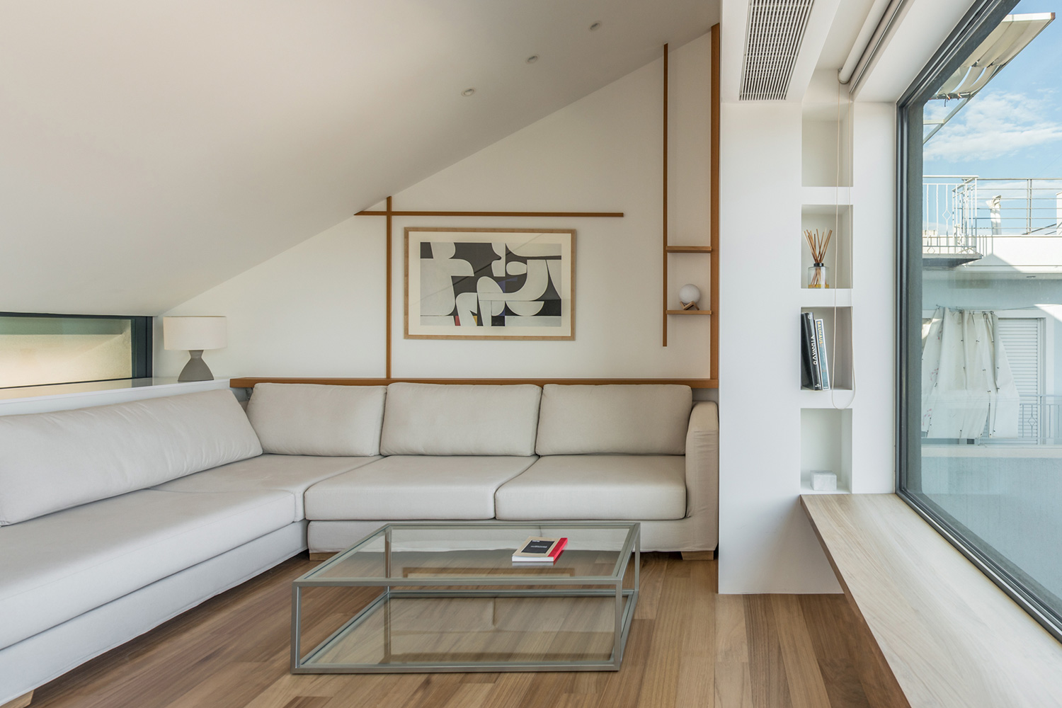
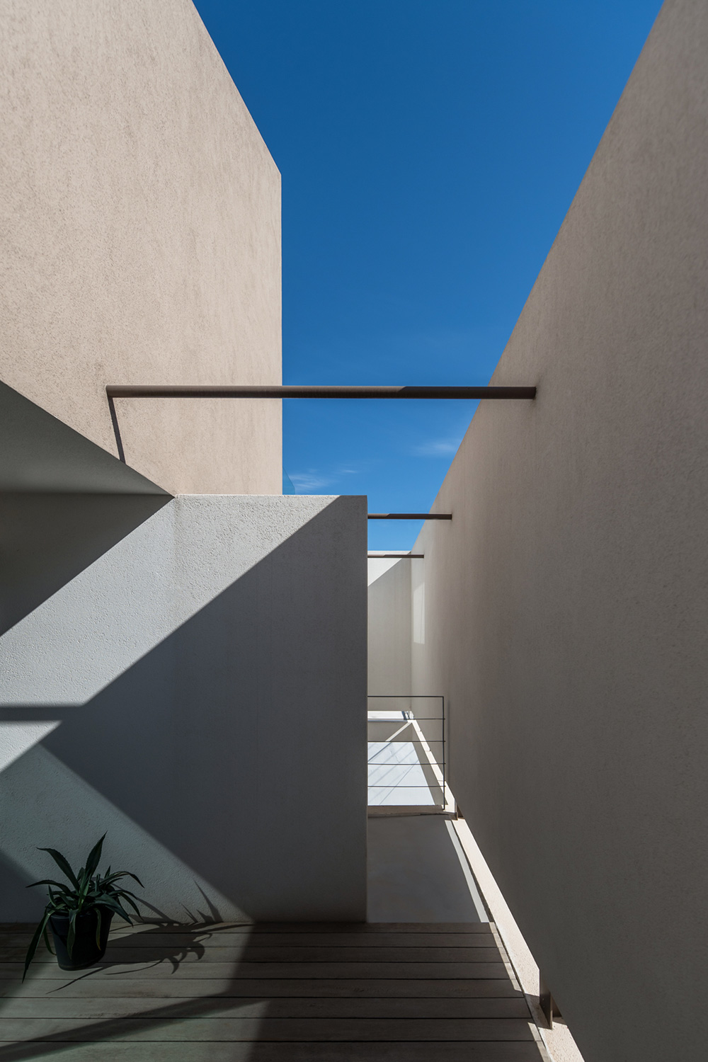
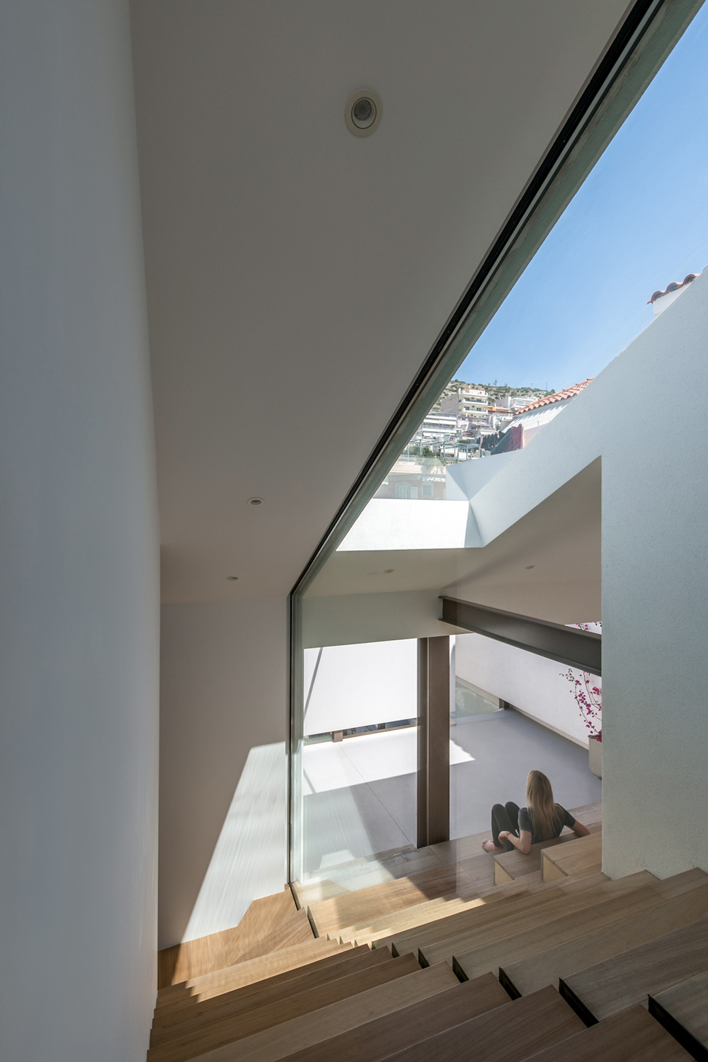
Above the existing house, a new white volume was placed, appearing to float. A perimeter wall forms protected courtyards, while large openings on the upper floor frame scenes of the residents’ everyday life and generously reveal them to the city.
The project was constructed using a steel frame, cement board cladding, and cost-conscious materials, exploring how architecture can remain accessible—not by offering luxury, but by creating the conditions for a daily life that allows people to live as they truly wish.