RESIDENCE IN PALAIO PHYCHICO
DESCRIPTION
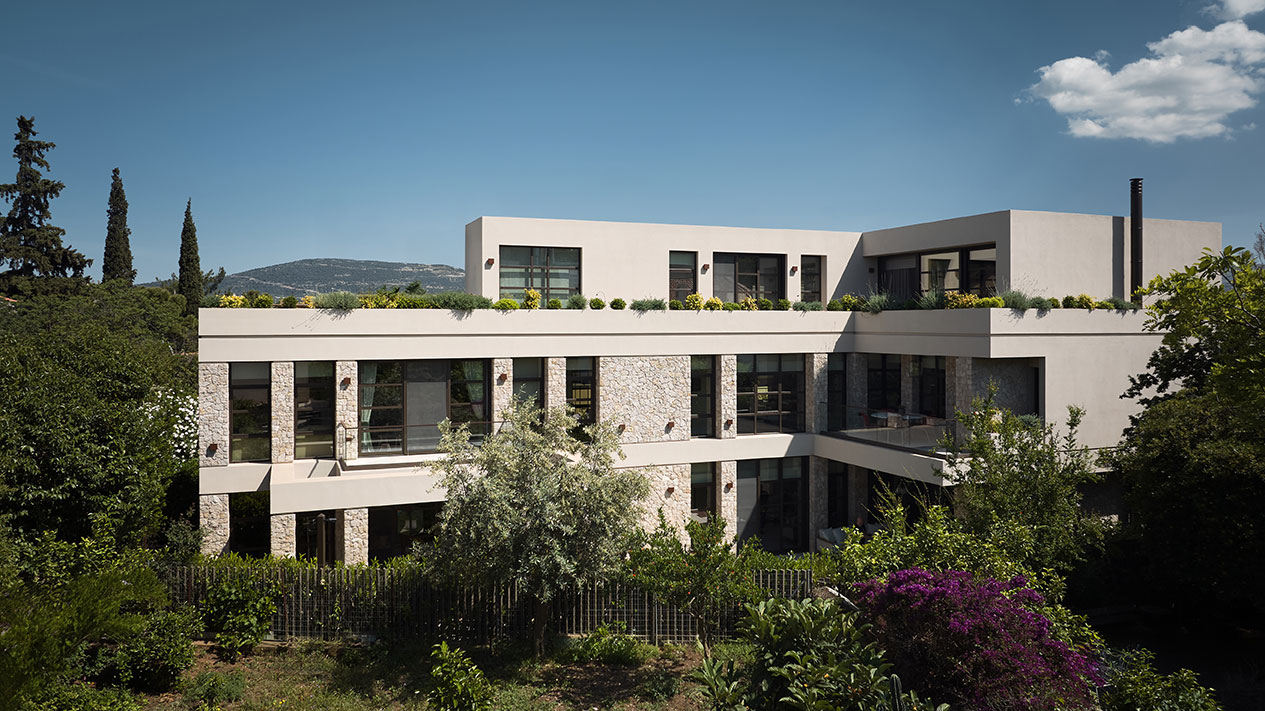
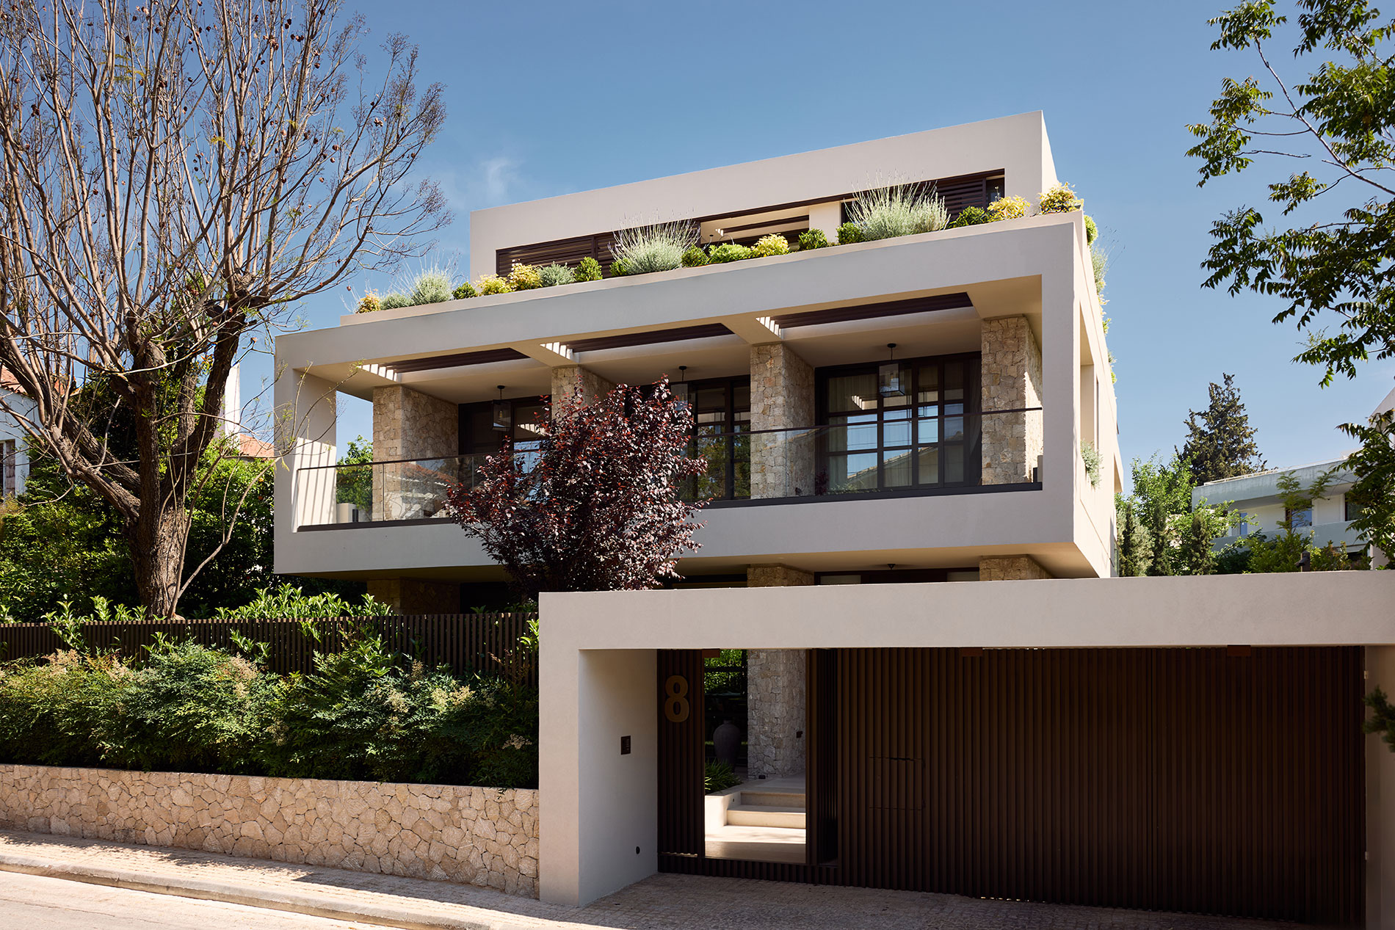
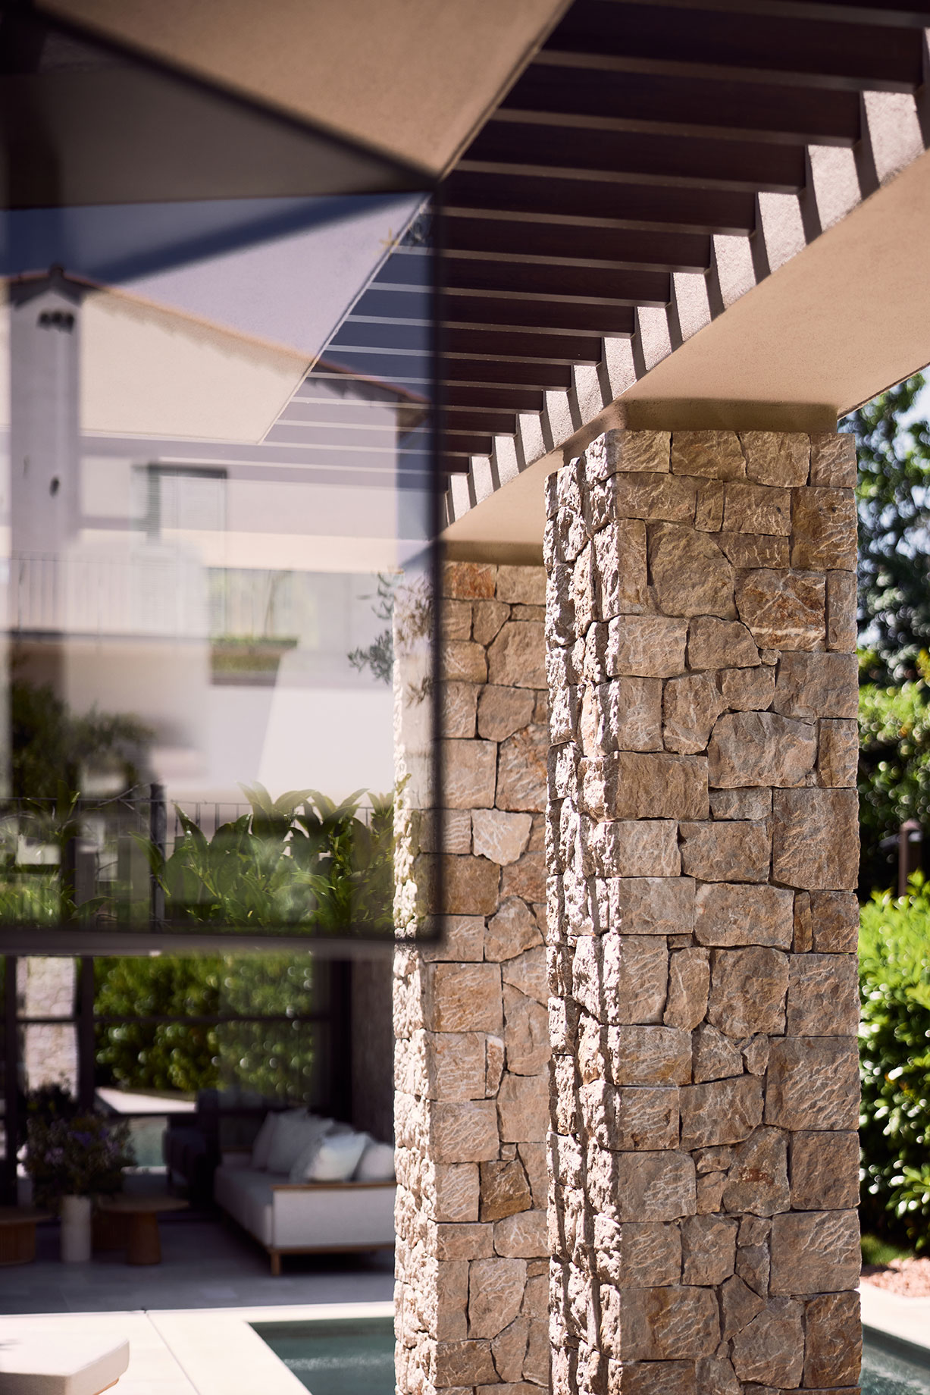
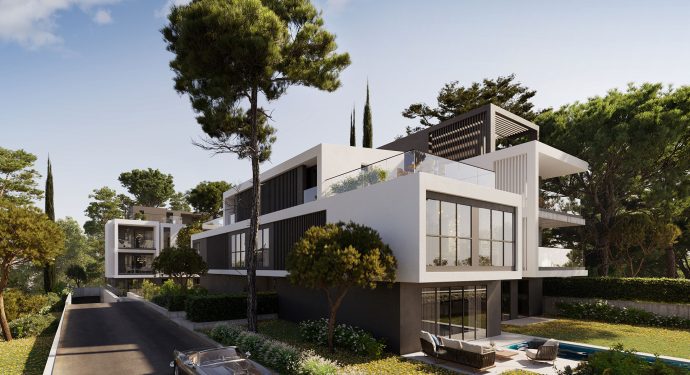
The primary objective of the design was the gentle integration of the composition into its surrounding context, existing vegetation, and outdoor spaces, creating a building free from excessive architectural gestures—one that neither overwhelms its users nor its surroundings, but instead harmonizes through scale and aesthetic sensitivity. The architectural language of the composition is grounded in the principles of modernism, with clear references to the pillars of Greek architecture and to the significance of detail in shaping and visually lightening the built volumes. The result is a contemporary interpretation of classical architectural elements that establishes a timeless architectural identity.
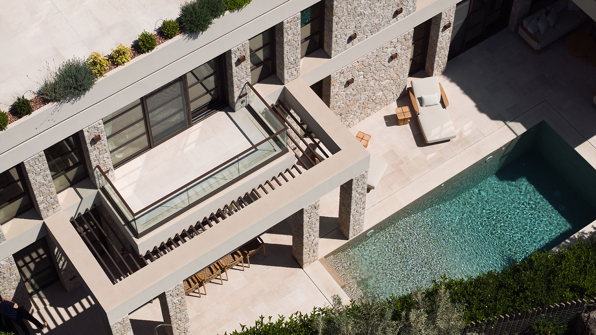
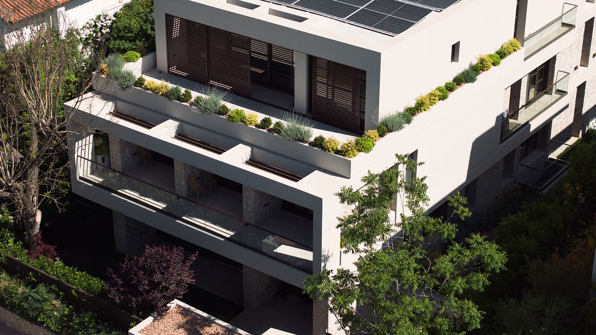
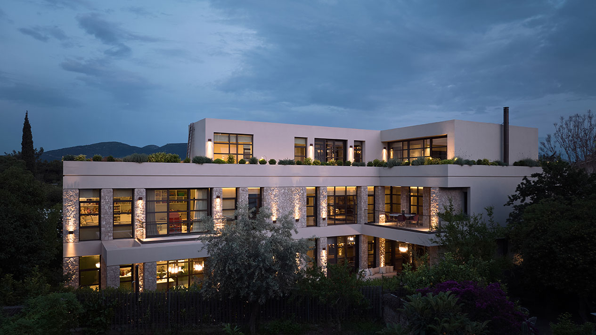
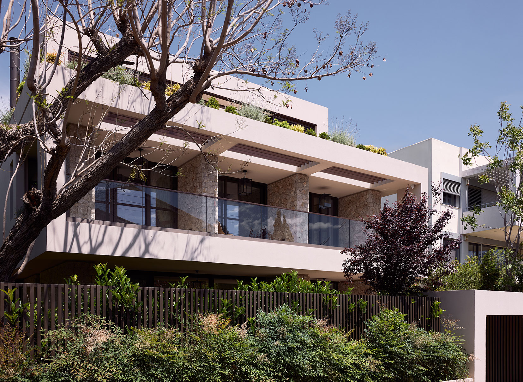
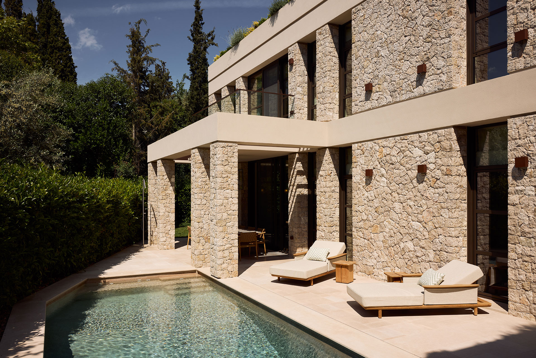
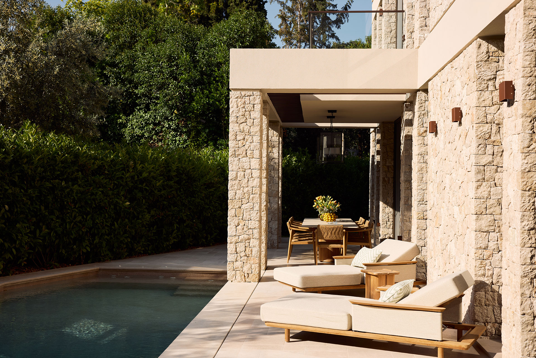
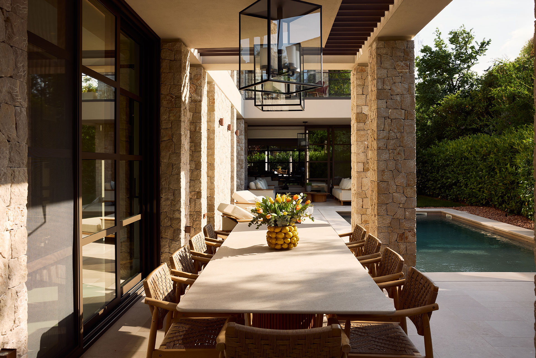
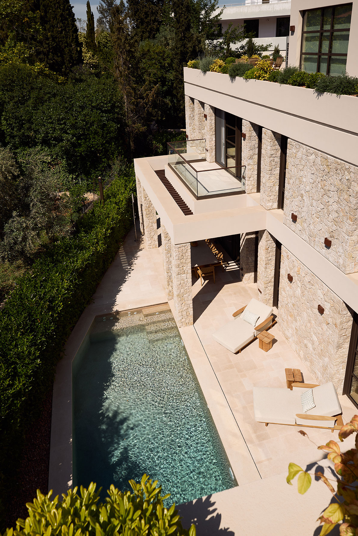
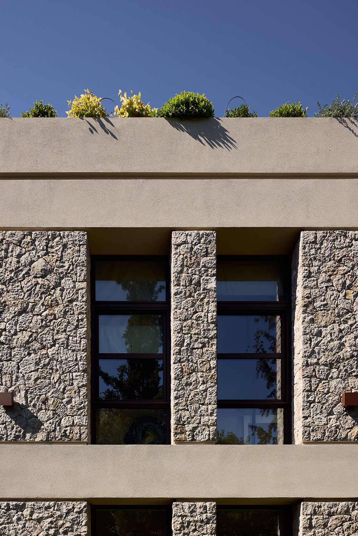
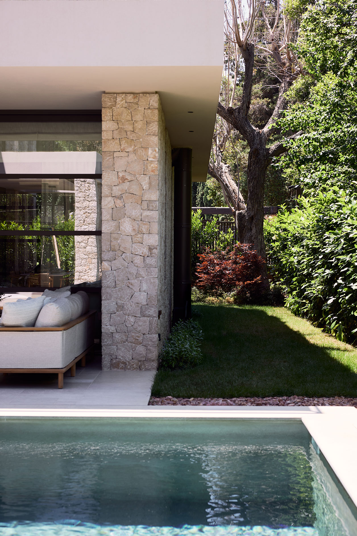
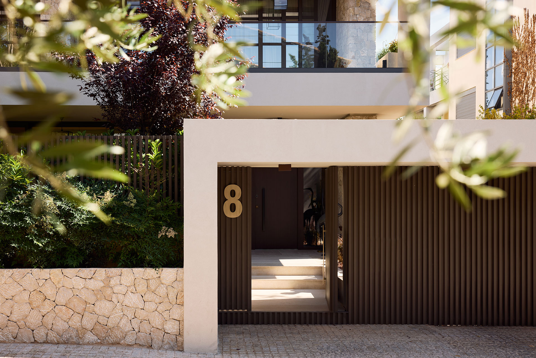
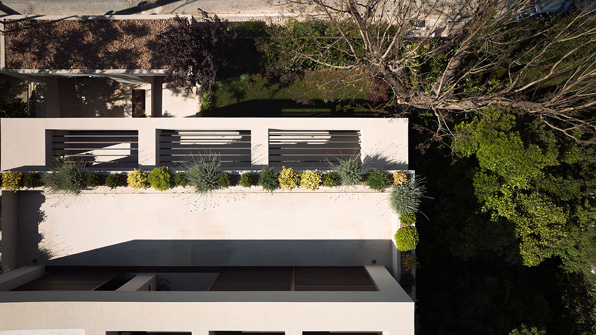
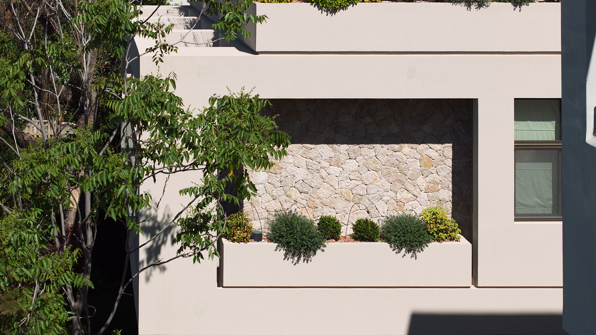
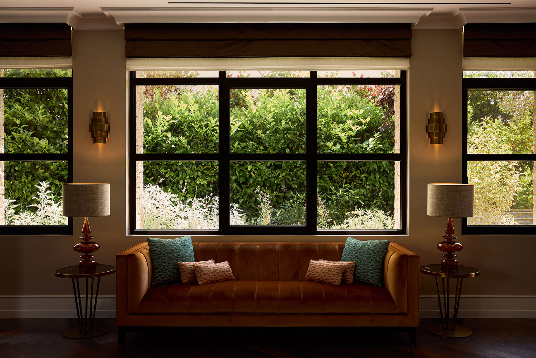
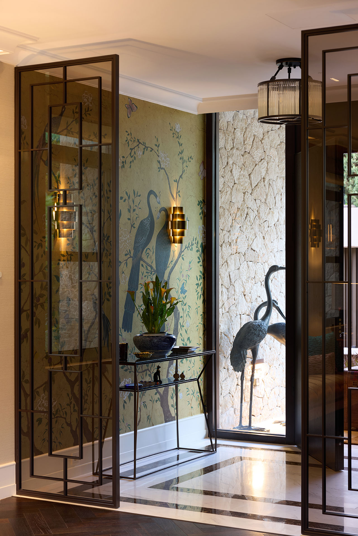
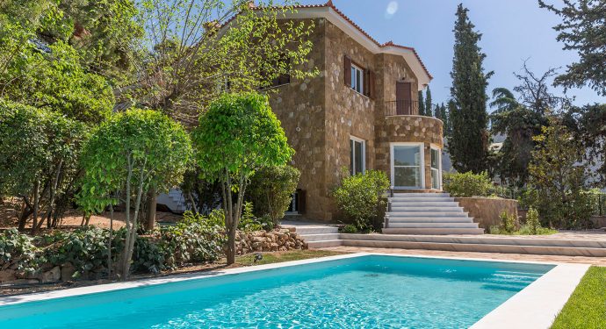
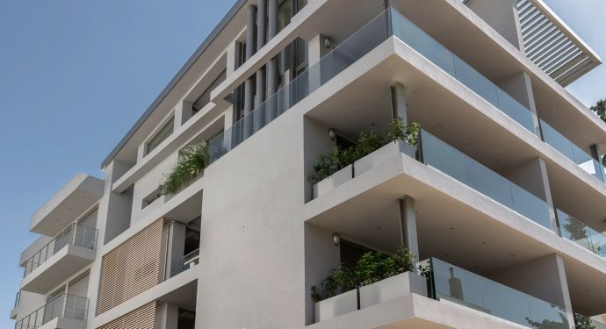
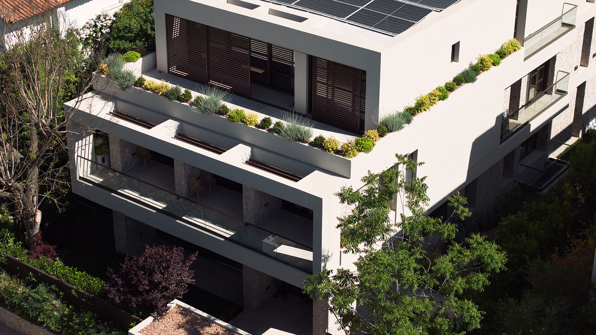
The use of dry-stone cladding across the ground and first-floor levels enhances the plasticity of the façades and elevates the quality of inhabitation both aesthetically and functionally. Through the organic geometry and textured relief of the stone, intense solar reflections are significantly reduced, while the interplay of natural and artificial light creates constantly evolving spatial experiences throughout the seasons and at different times of day. At the crown of the building’s main volume, perimeter planting softens the overall mass and reduces the perceived weight and rigidity of the façades. Simultaneously, the setback of the uppermost level from the footprint of the lower floors minimizes its visual impact from the principal living areas at ground level, contributing to a more human-scale experience. The integration of traditional pitched roof elements with large contemporary openings contributes not only from a technical perspective but also architecturally to a synthesis of traditional architectural vocabulary and contemporary design expression. Planted surfaces are incorporated across all levels and form an integral part of the architectural composition, creating transitional zones between interior and exterior environments while enriching both the façades and the overall spatial experience.
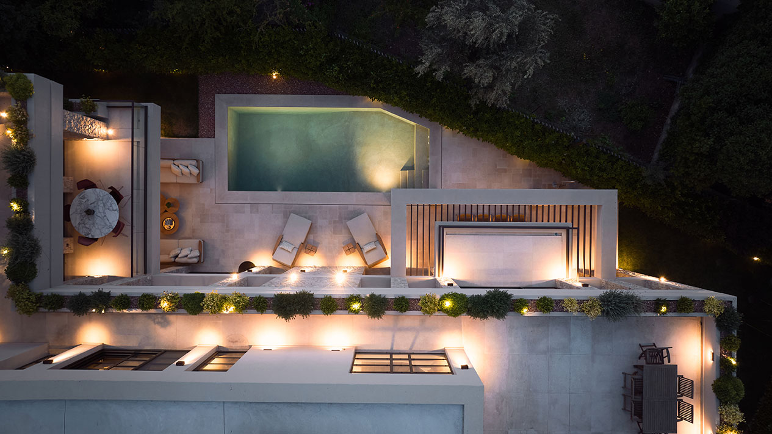
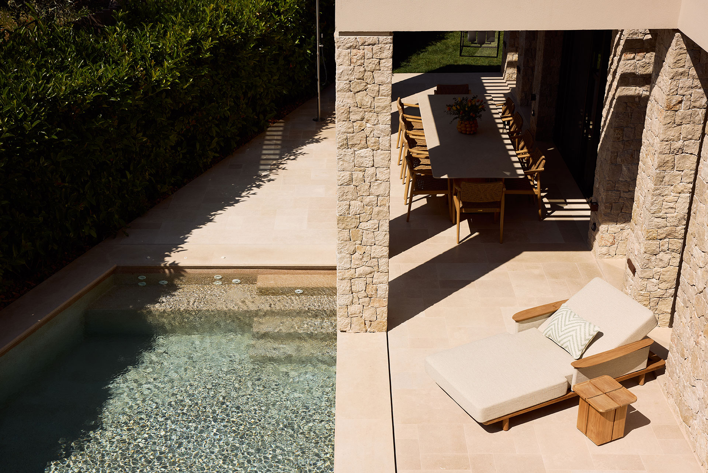
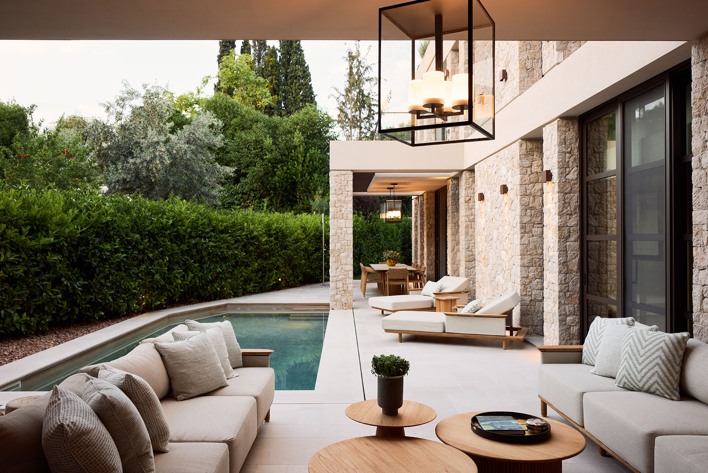
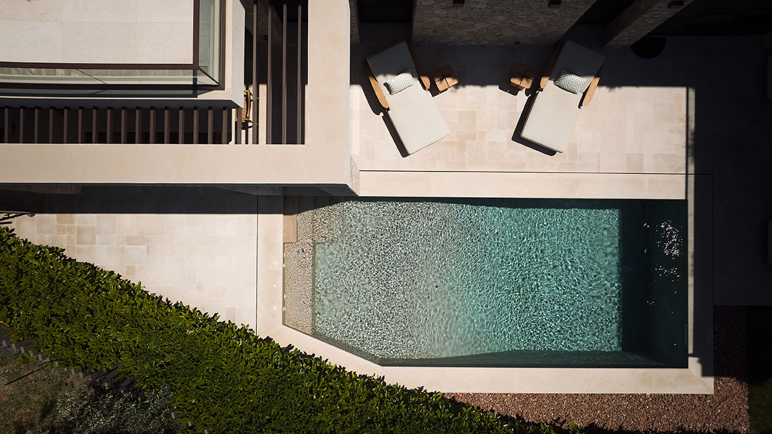
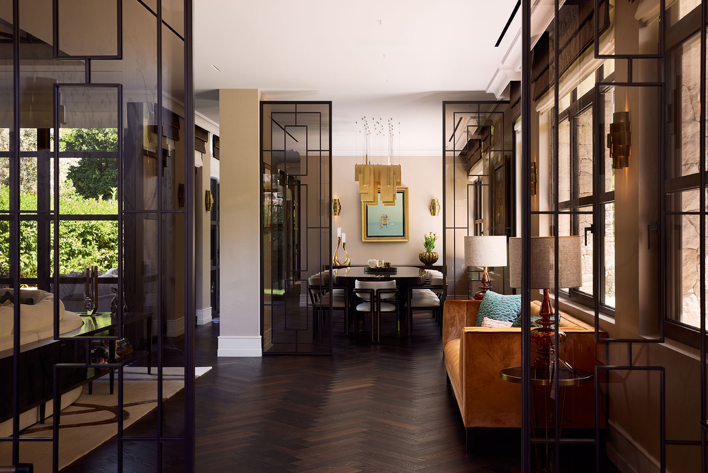
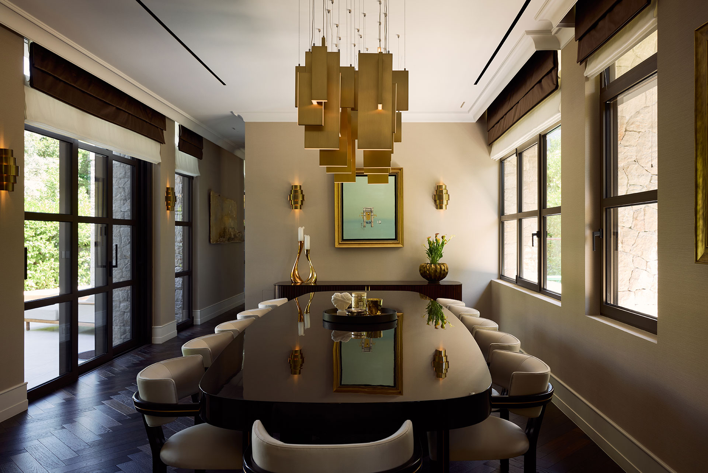
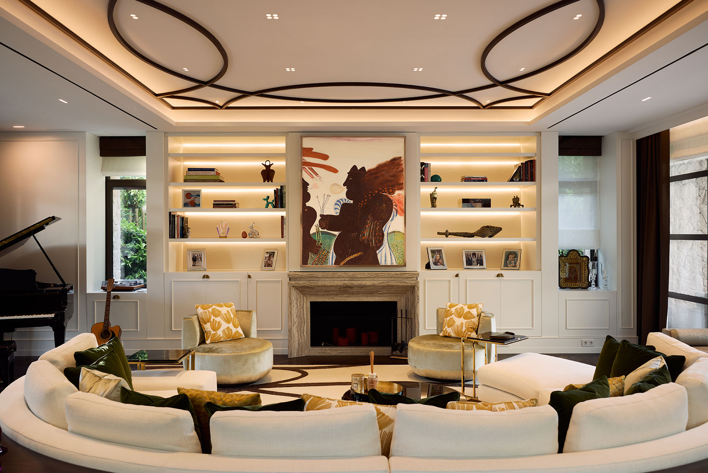
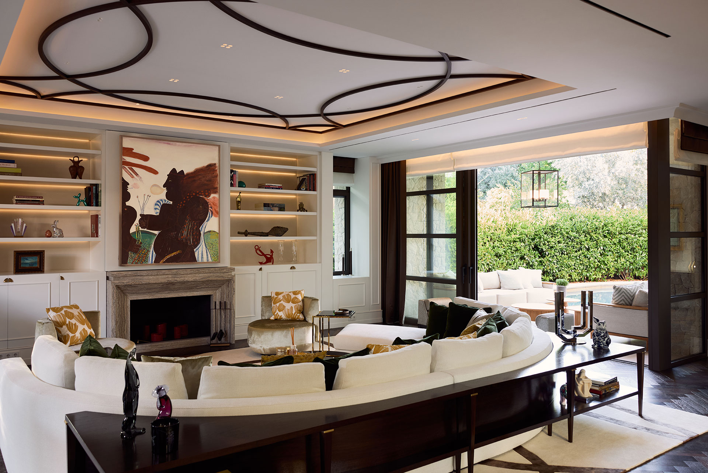
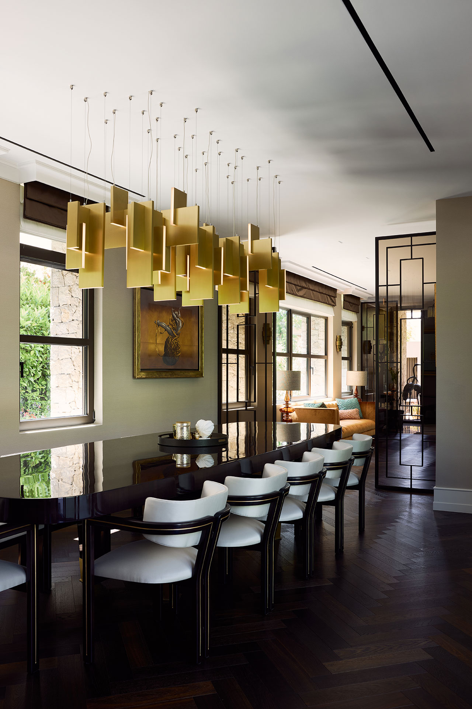
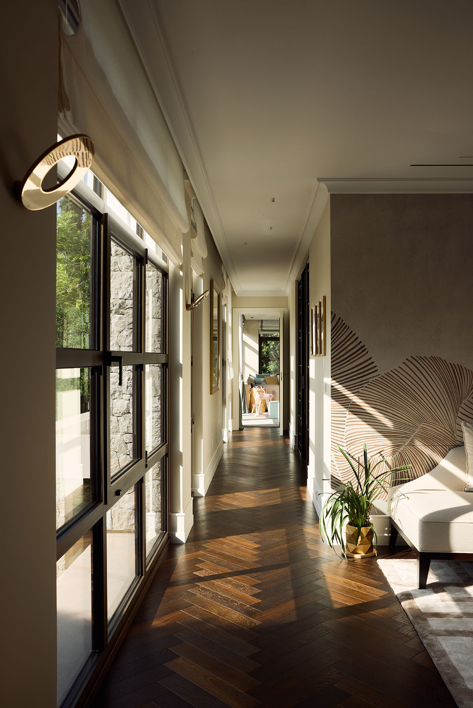
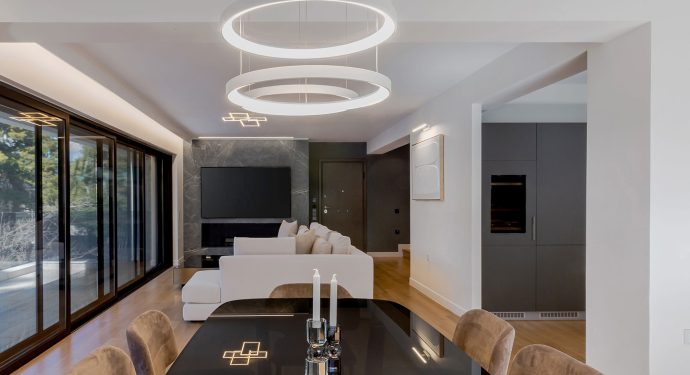
The distinctive geometry of the plot, characterized by an angled side boundary that narrows significantly toward the rear, presented a particular challenge regarding the positioning and form of the building, its spatial organization, and the distribution of the architectural program across each level. An L-shaped configuration was selected, with the narrower wing accommodating the primary program while maintaining cross-ventilation and openings on both sides. The linear wing extends deeper into the site while preserving a consistent width. This strategy allows for the central positioning of the outdoor lounge, dining area, and swimming pool, establishing them as visual focal points that connect all areas of the residence. Functionally, the residence is organized through graduated zones of privacy, beginning with guest and social spaces and progressing toward the more intimate family areas. Although the ground floor clearly defines the central living room, secondary lounges, dining area, and everyday kitchen, partitions, doors, and other separating elements are deliberately minimized to create spatial continuity and fluid circulation. At the heart of this organization lies the central courtyard and the surrounding outdoor spaces, which mirror the internal layout and seamlessly extend the experience of inhabitation beyond the building envelope.
The design of the residence is defined by geometric clarity and restrained lines. Its façades express rhythm and material authenticity, drawing inspiration from both the traditional residential architecture of the region and the material palette of contemporary Greek architecture. The composition alternates solid surfaces with recessed elements, generating deep shadow effects throughout the day. Clean geometries and strong horizontal axes create a sense of contemporary dynamism, while the arrangement of volumes respects neighboring buildings and adjacent outdoor spaces in terms of privacy, orientation, daylight, and shading. The interplay of volumes, together with the use of stone, timber, and natural planting, and the balance between simplicity and warmth, establishes the residence as an exemplar of contemporary Greek living.