RESIDENCE IN ILIOUPOLI
DESCRIPTION
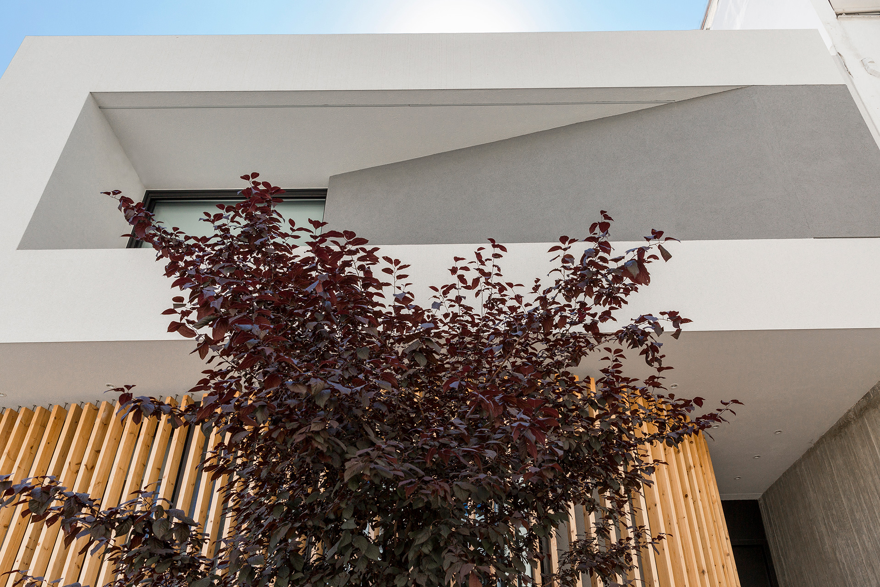
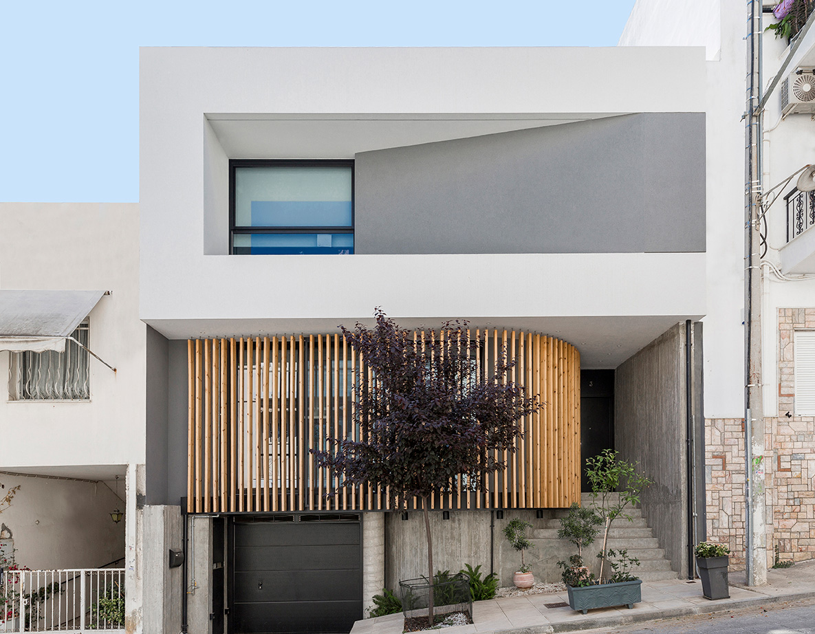
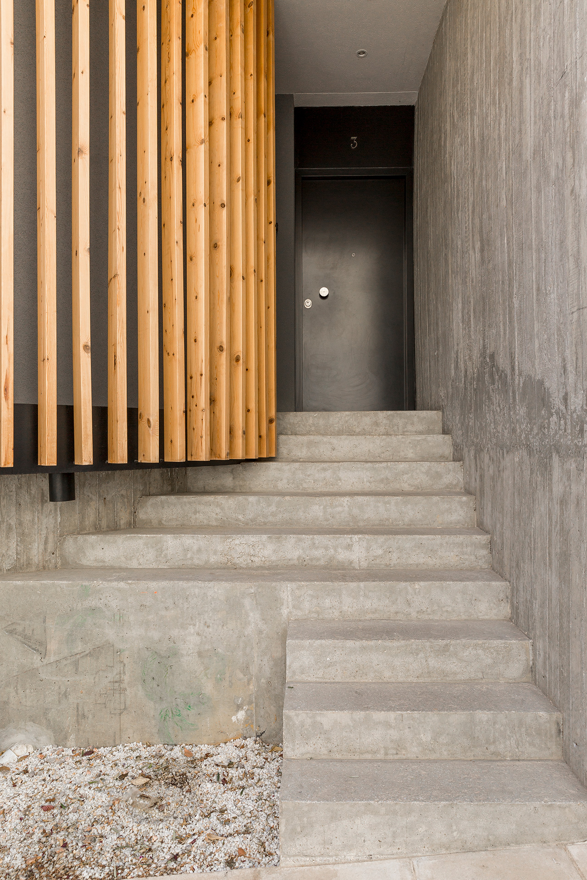
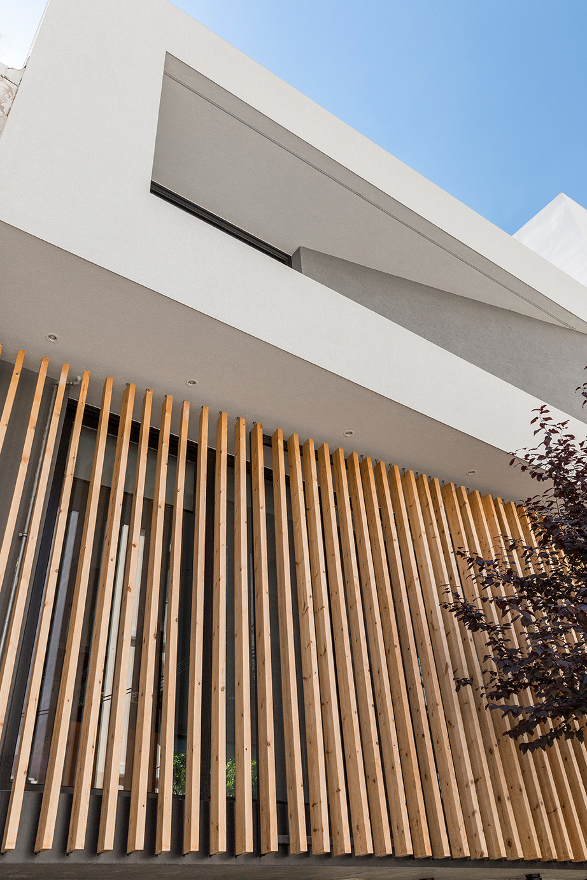
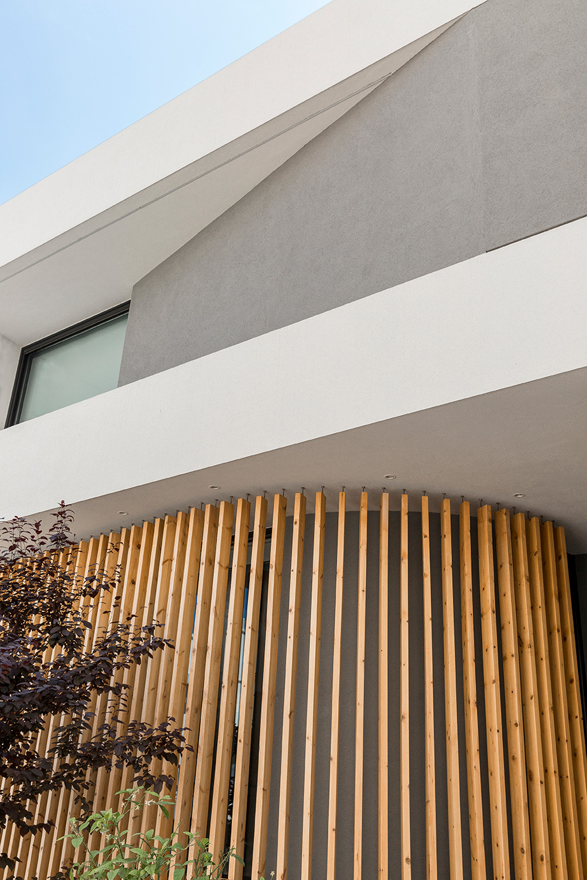
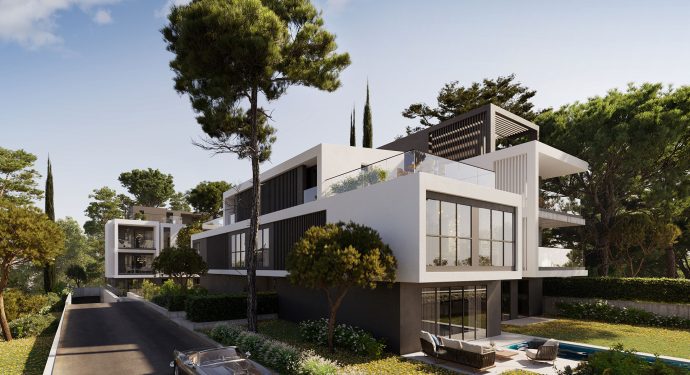
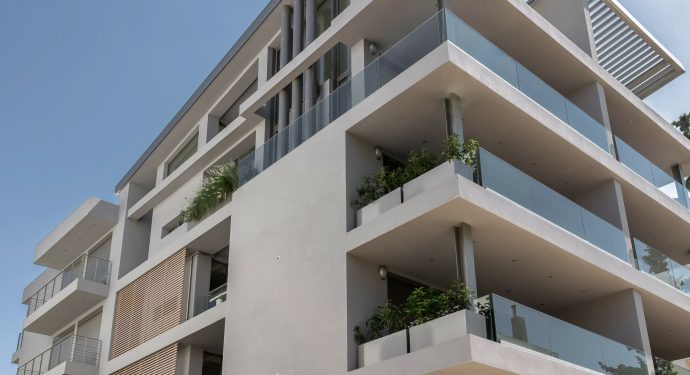
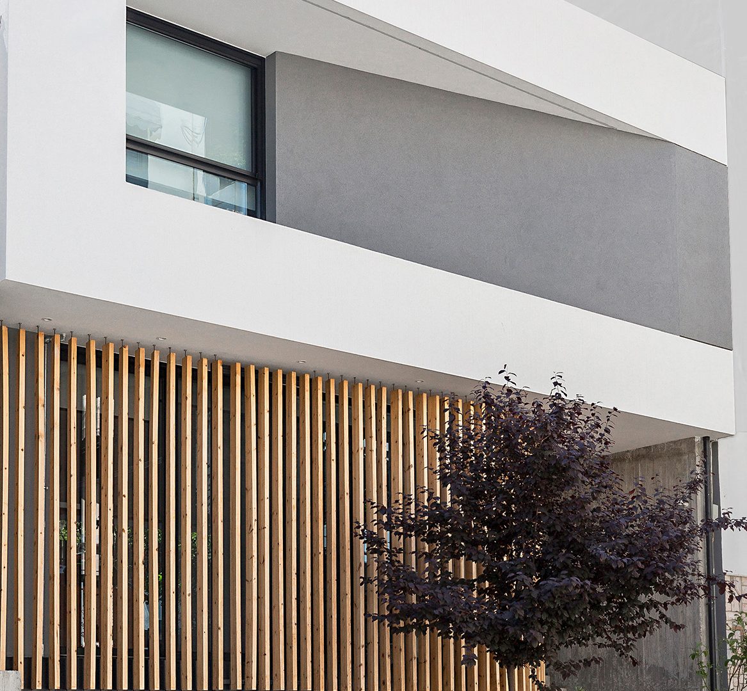
Residence in Ilioupoli is a triptych of geometry and materiality and is broken down into three layers: the curved concrete wall, the wooden vertical blinds and the coated prism.
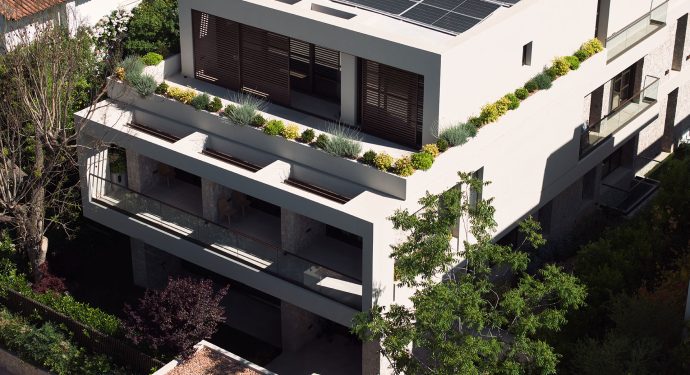
Integrated in the dense urban fabric, the residence is located in the front of the plot and develops vertically on three levels, providing sufficient unbuilt space for the garden, which is designed to be accessible only from the inside of the house, creating a place of relaxation and isolation.
The double curvature wall is designed in such a way that, taking advantage of the slope of the plot, one cavity is formed to provide a parking space, and a second curved surface which marks the entrance of the house. The wooden blinds in turn follow the curved base, creating an optical filter between the interior of the house and the city. The design is completed with the placement of the prism, which through its characteristic shape creates a large opening that offers unobstructed view of the city.
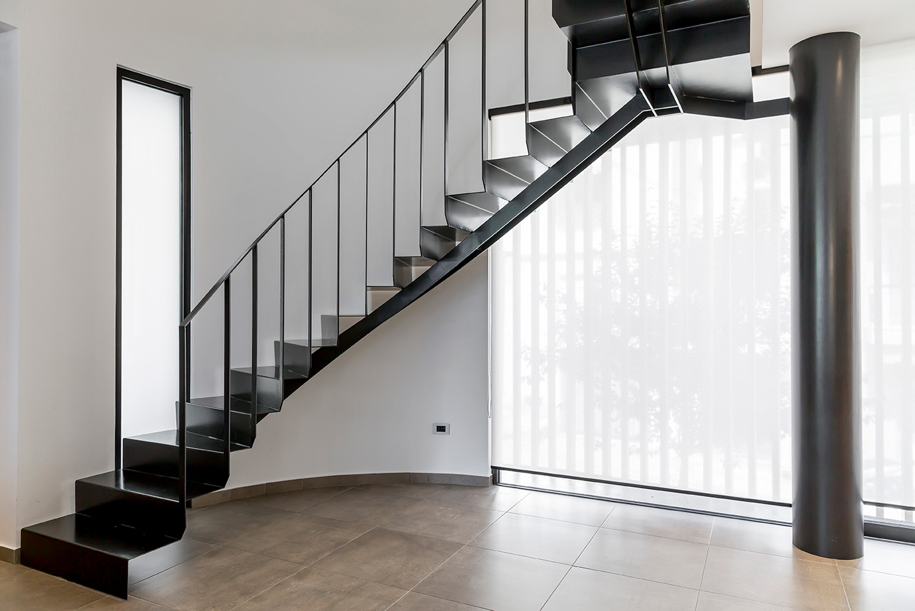
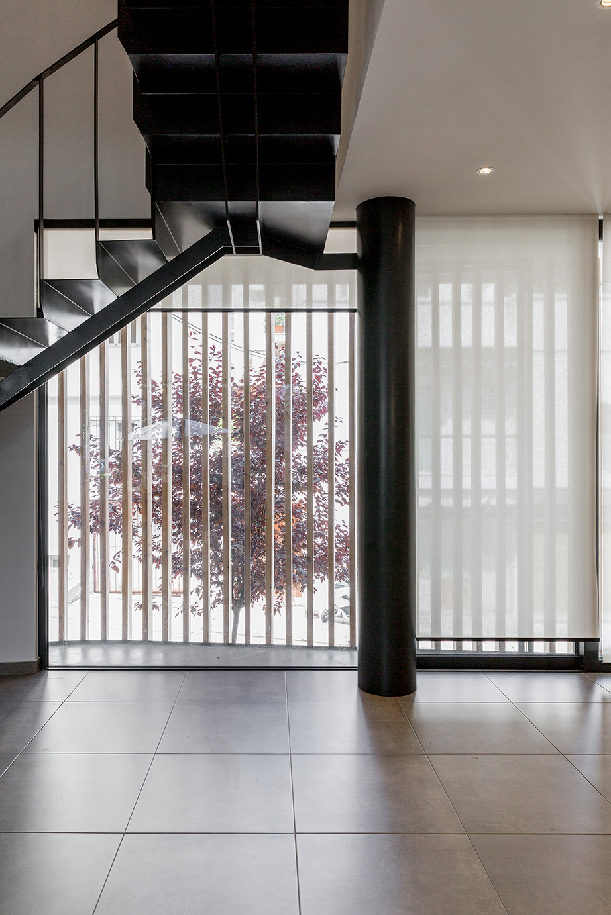
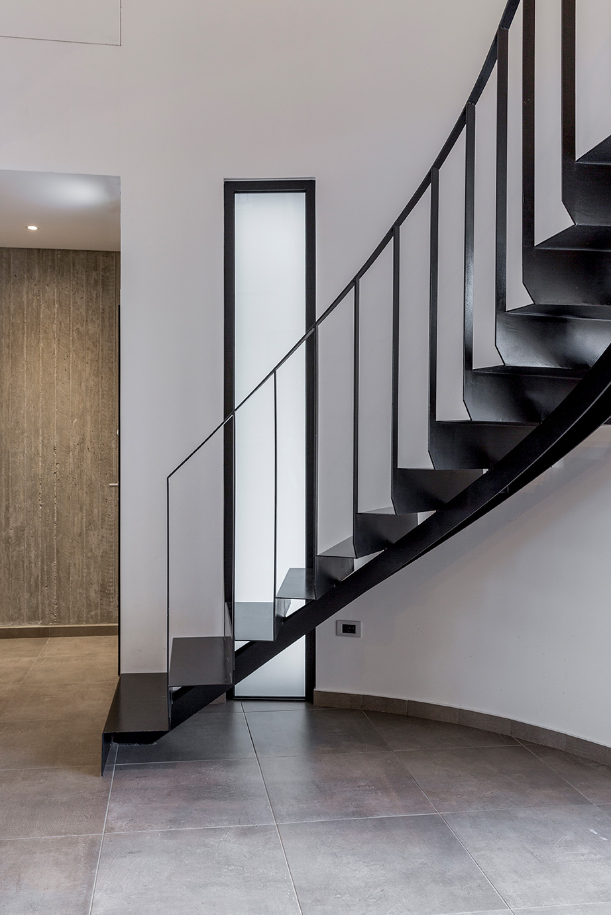
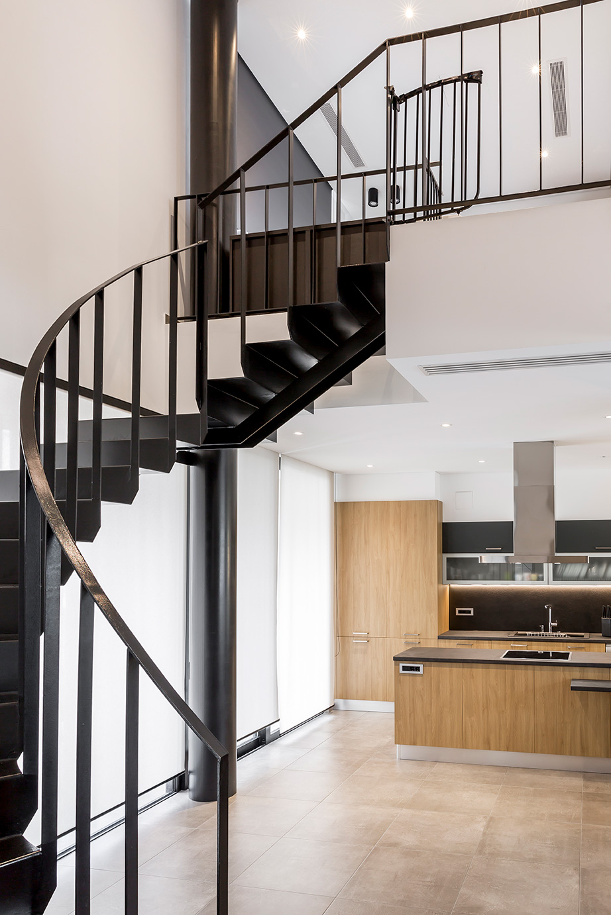
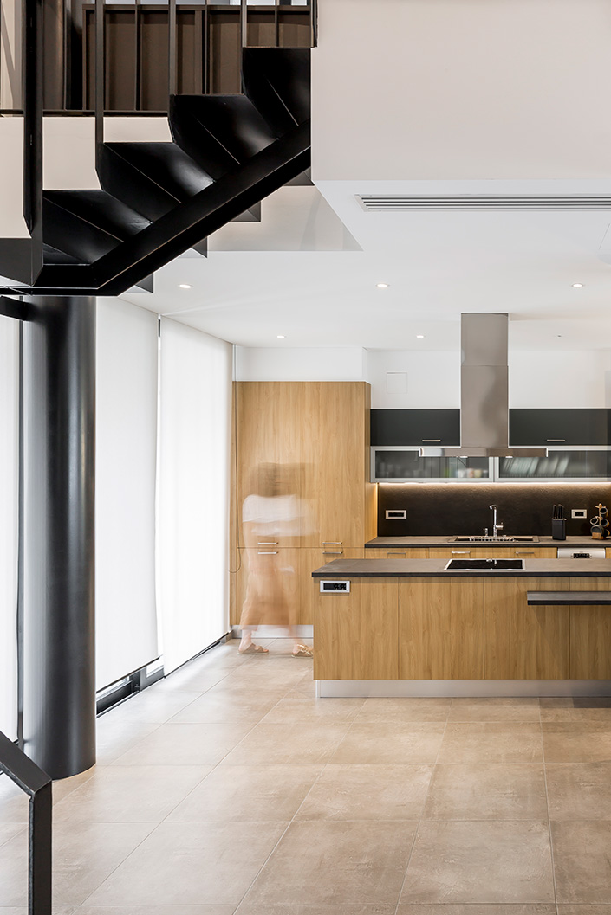
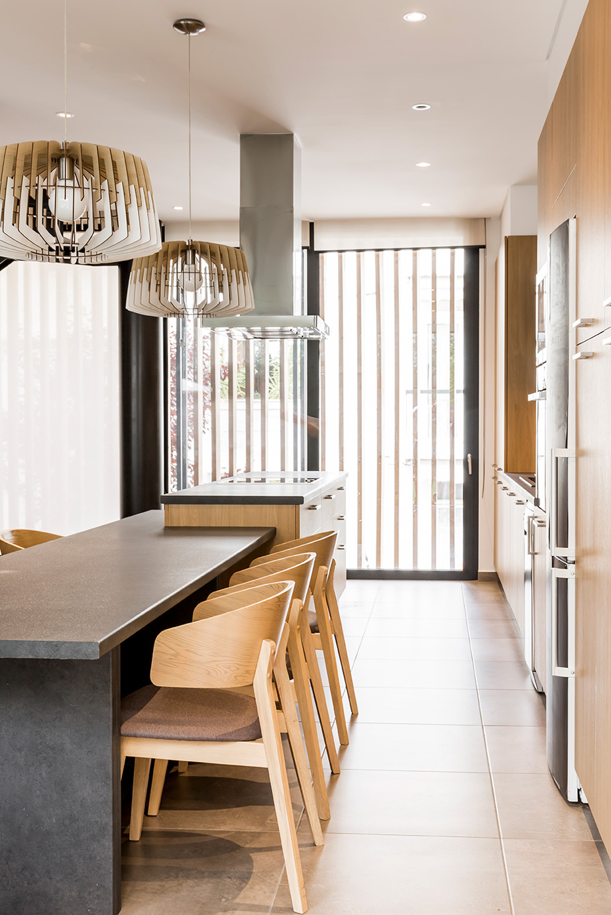
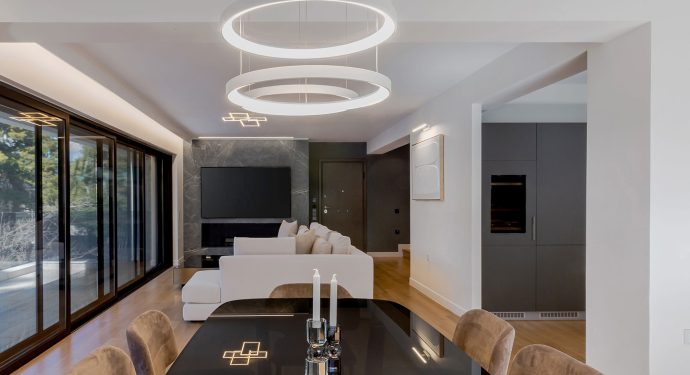
The interior of the house has been designed following clean-cut lines. The common areas, living room, kitchen and dining area, are developed on the ground floor, in an open space with large openings. The circular staircase comes in full dialogue with the curved wall and leads, through the double height open space, to the interior balcony. Continuing in space the bedrooms and the bathroom are placed, having full visual contact with the garden.
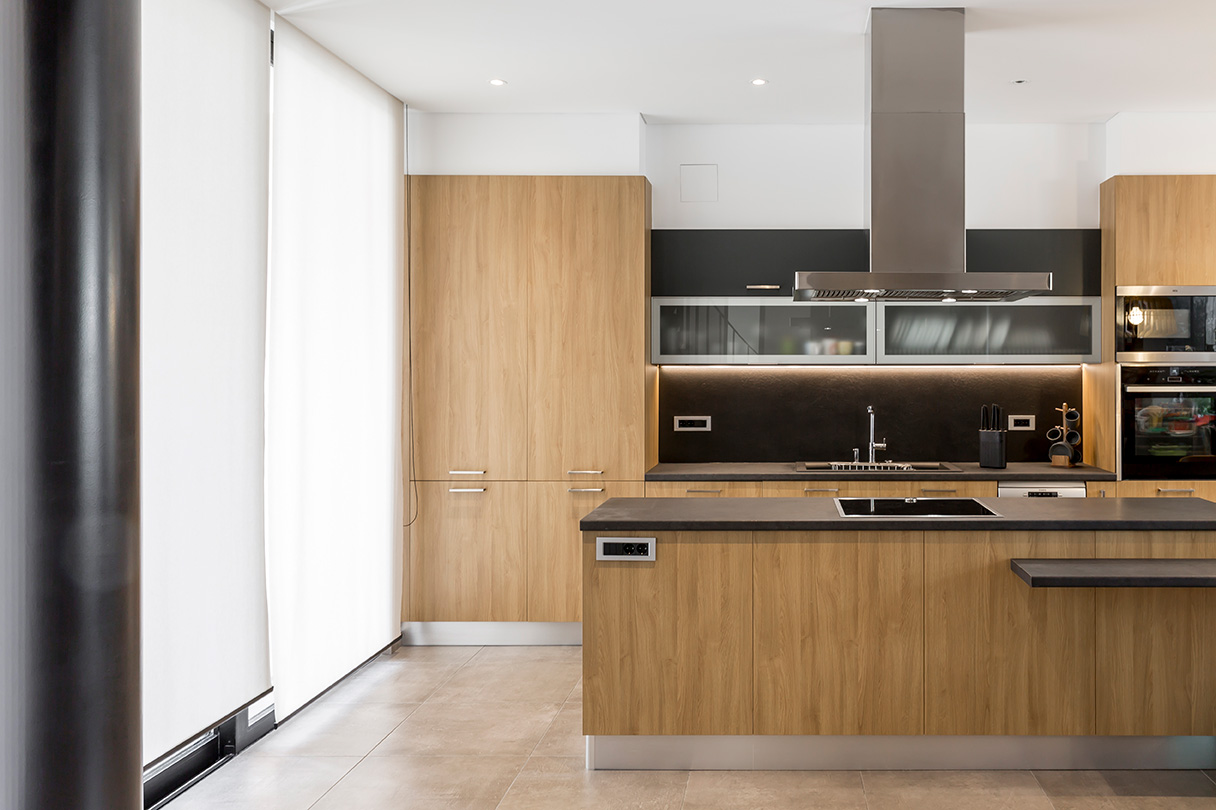
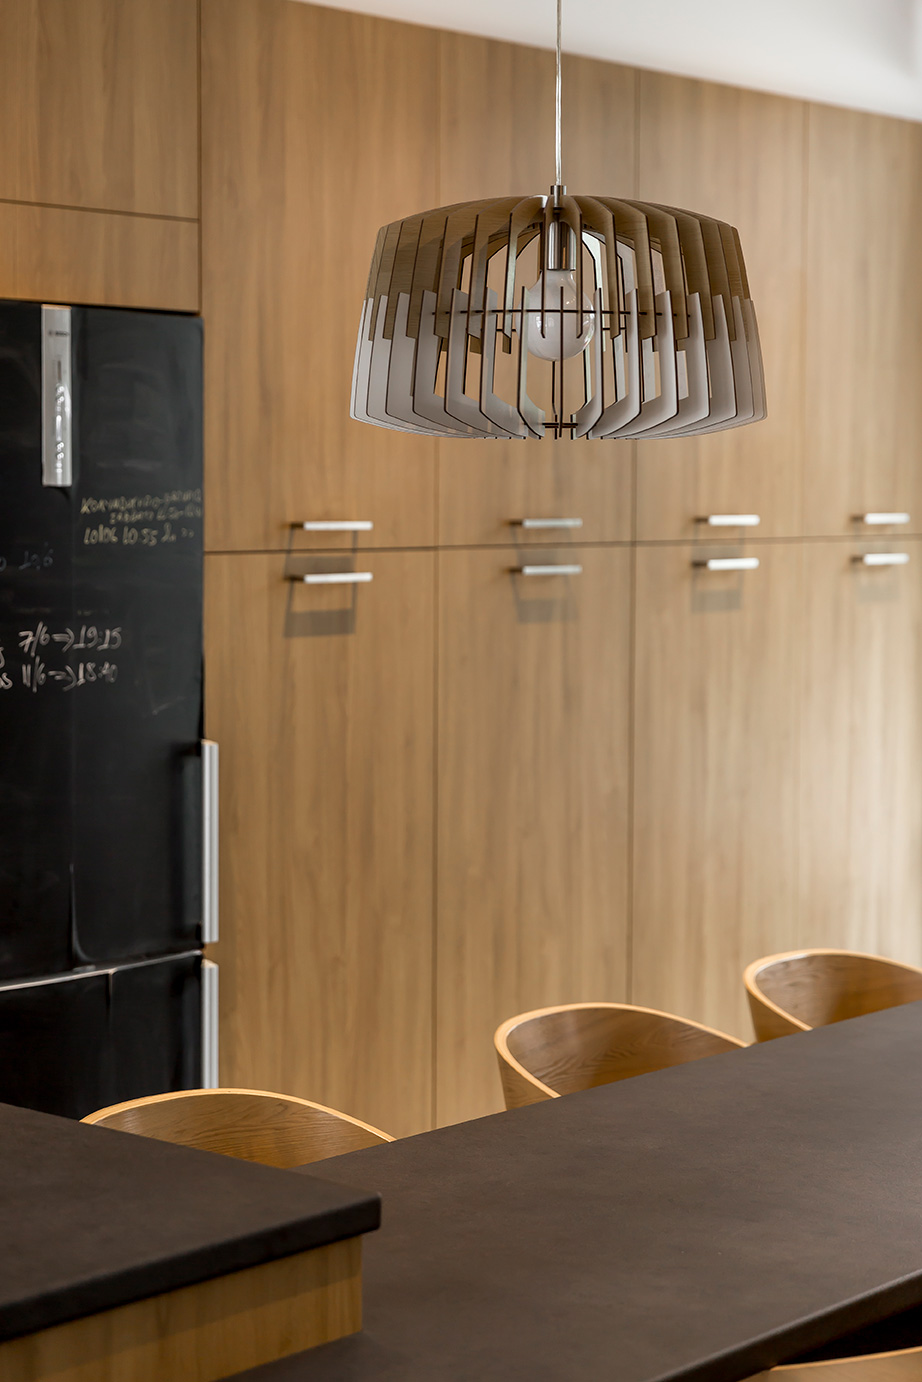
In terms of materiality the choices are characterized by a certain balance. The white ceilings and walls compose a sense of plasticity in the space, while the black circular columns and the black metal plate of the staircase create a colour contrast. The kitchen furnishing and the island have a wooden panelling which add warm, earth tones in the house.