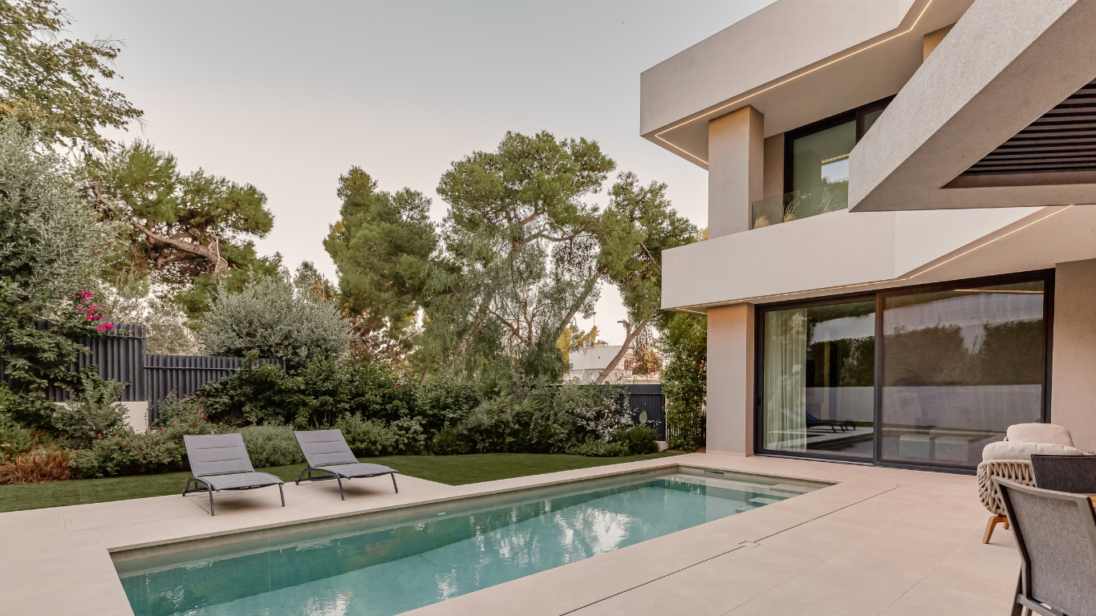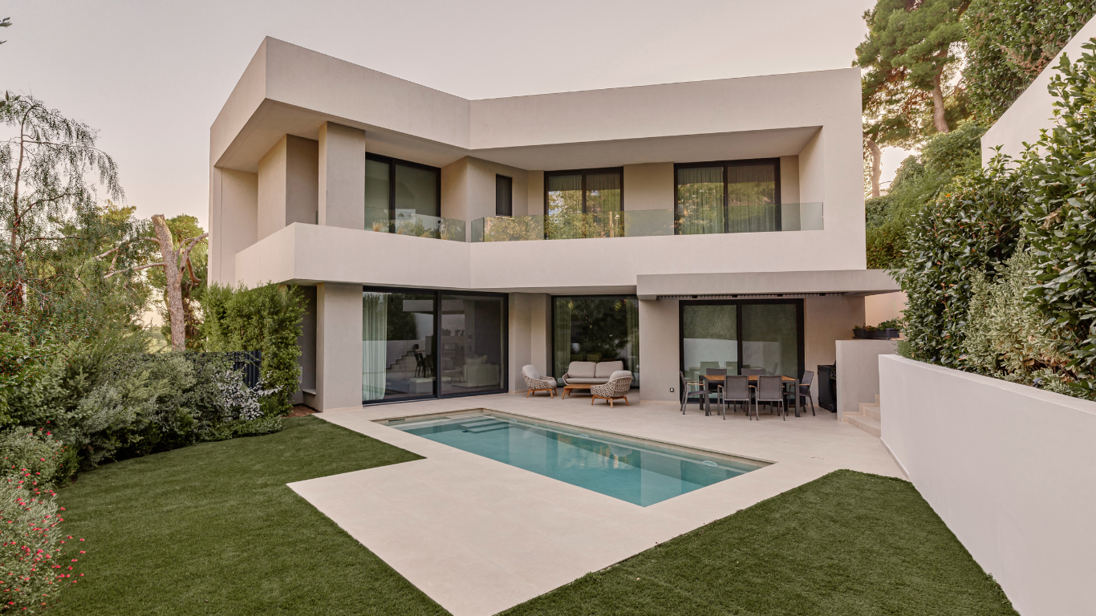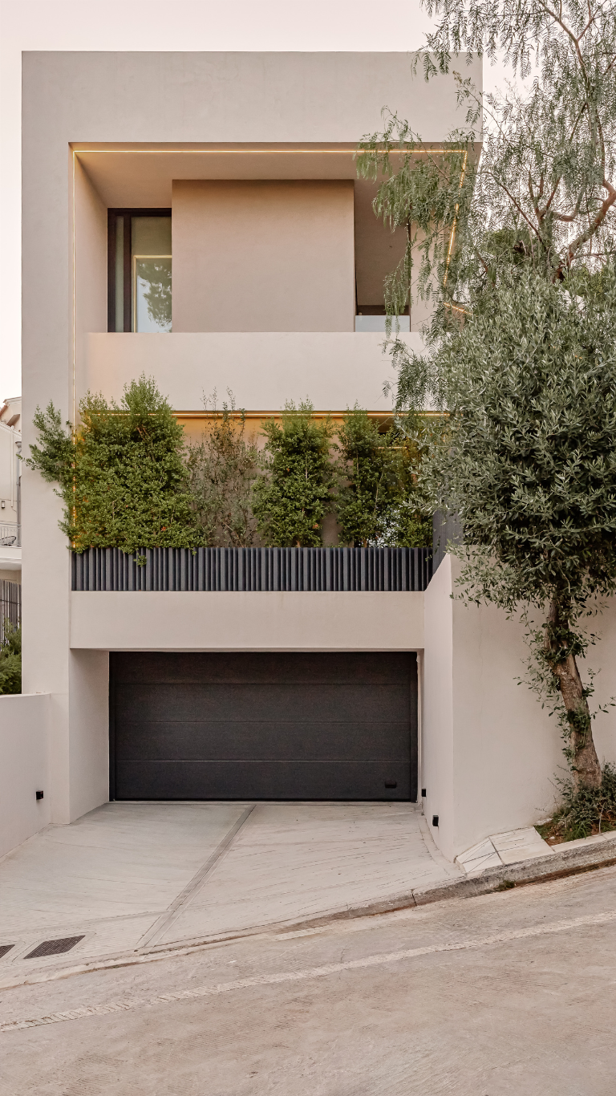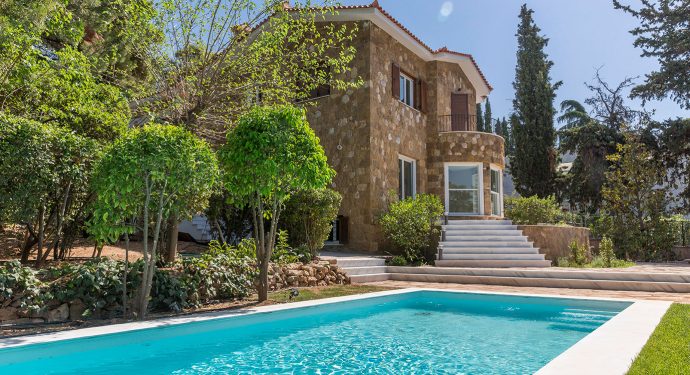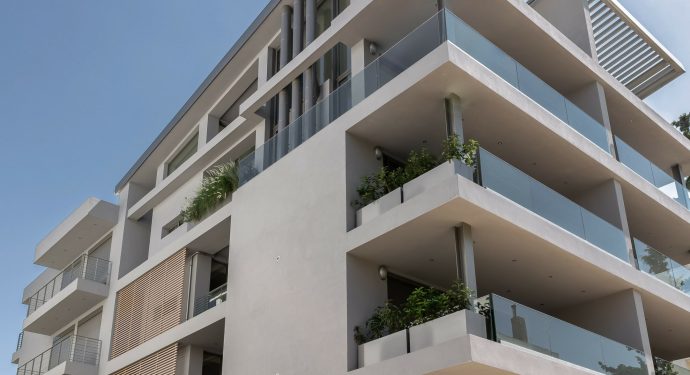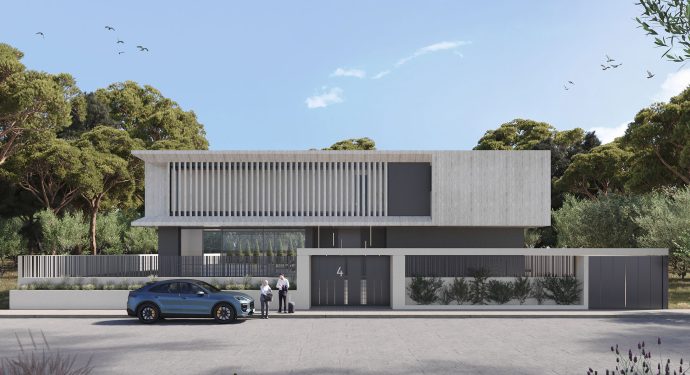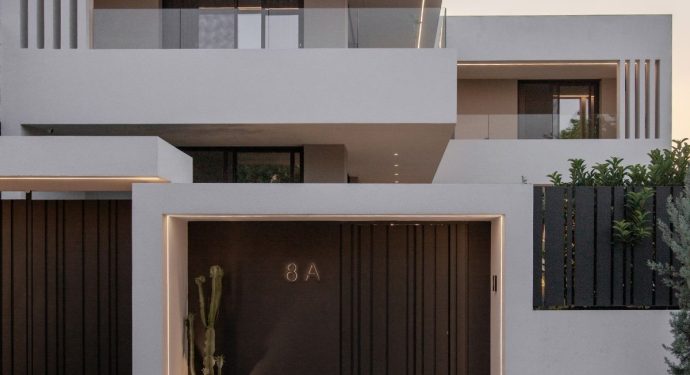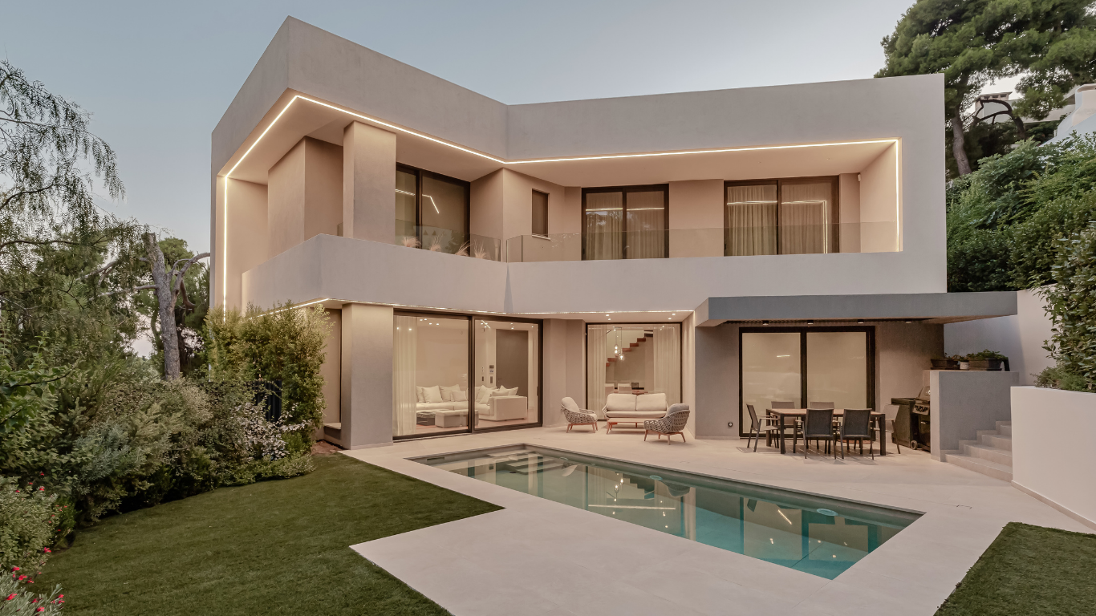
Situated in Kifisia, the single-family residence was designed to accommodate the needs of a four-member family, addressing the steep topographical slope of the plot as its primary compositional challenge. The central design gesture was the creation of a continuous, horizontal level for outdoor expansion, despite the pronounced terrain.
The building mass develops in an obtuse-angled layout—a geometric gesture that “embraces” the central courtyard and orients it towards the southeast axis, optimizing natural daylighting.
The vertical organization of functions is structured across three levels:
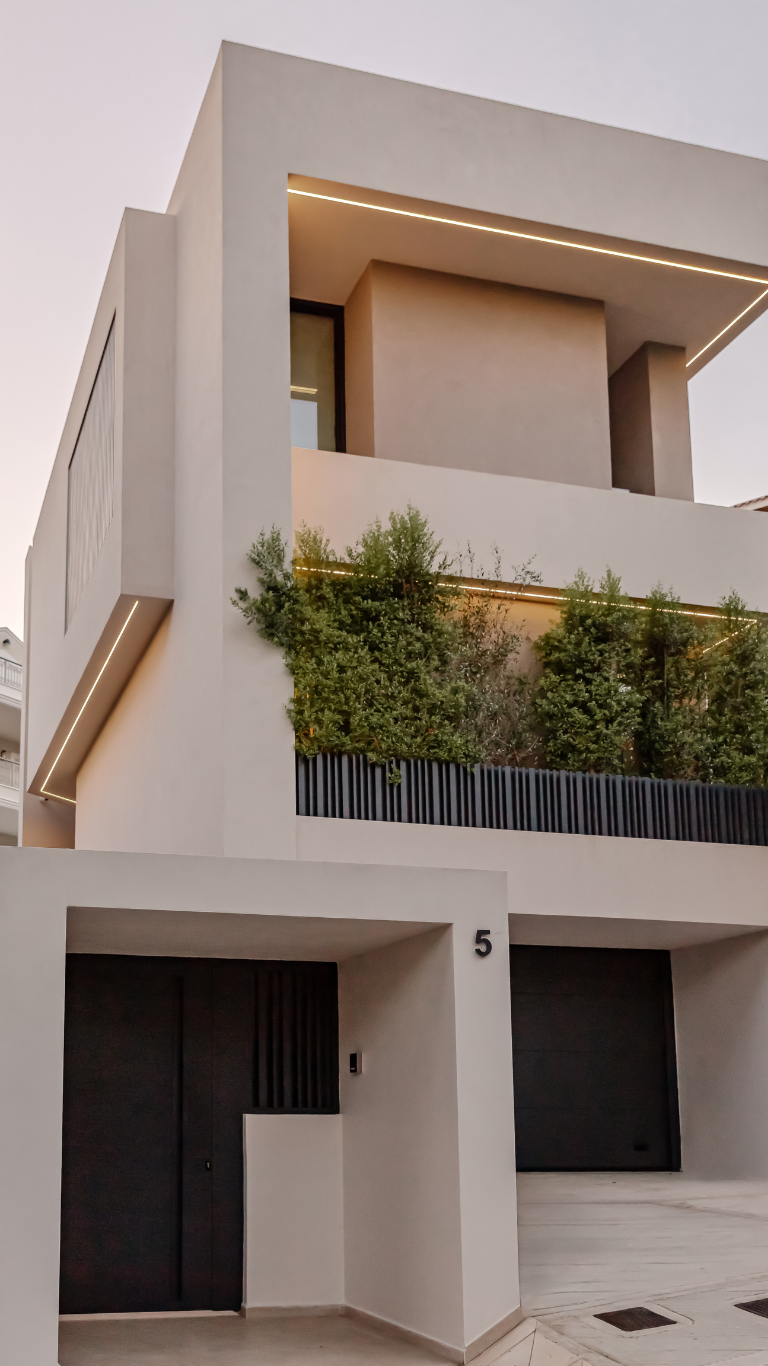
- Basement: Houses the service functions, ancillary spaces, and the parking area, exploiting the site’s cross-section.
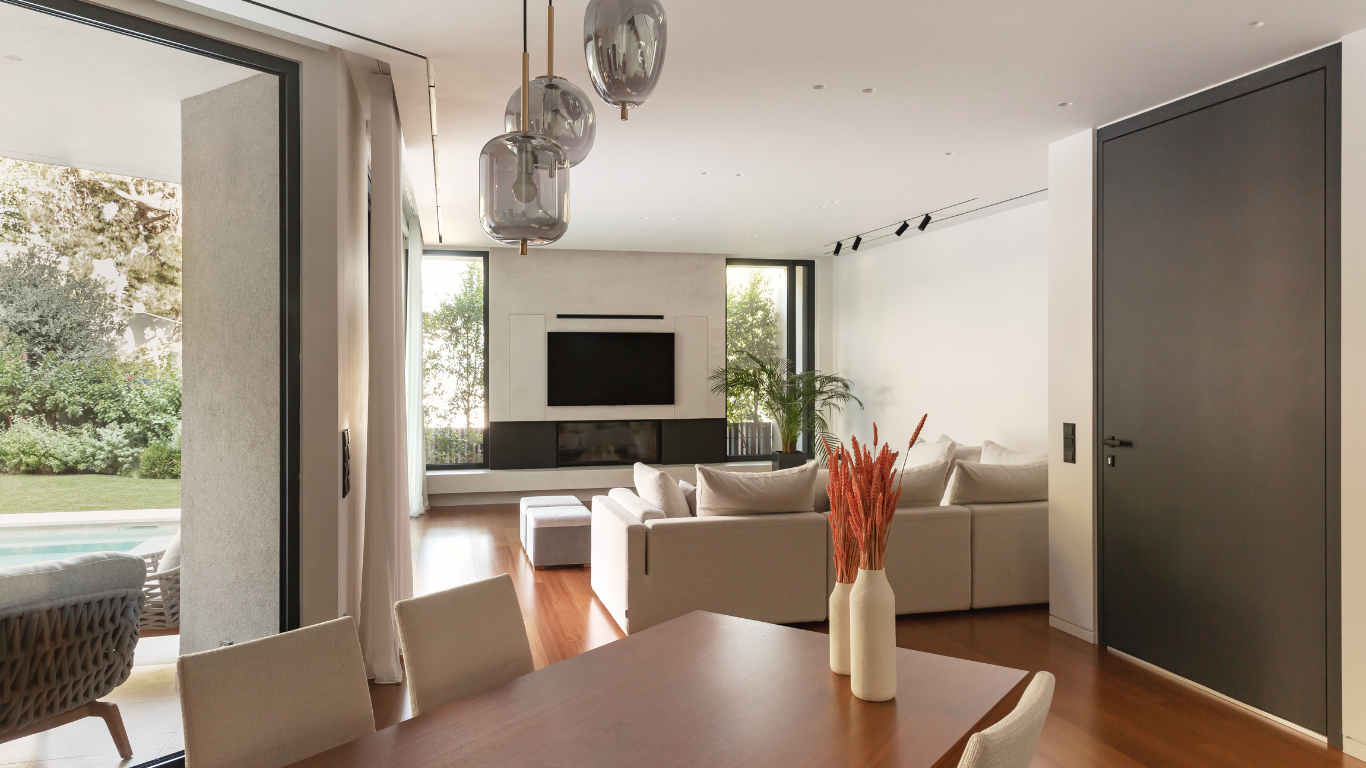
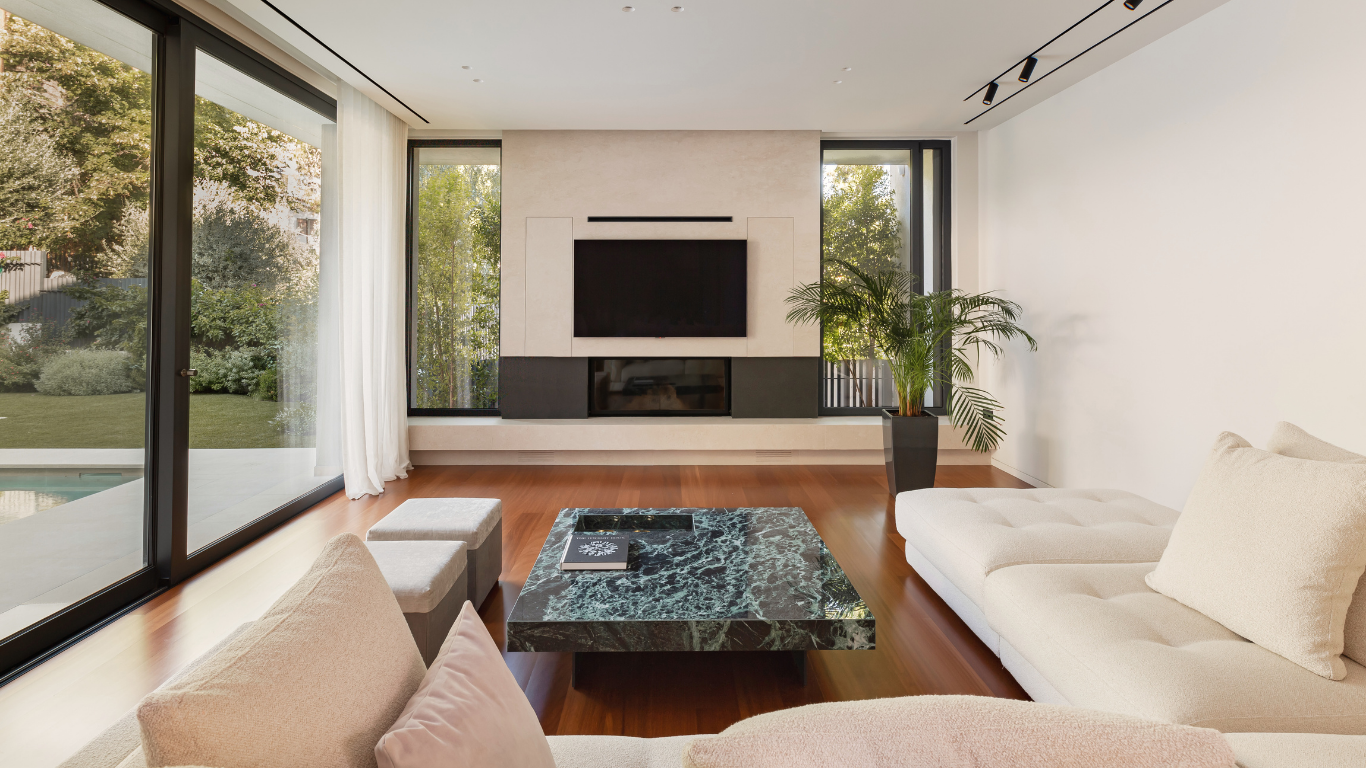
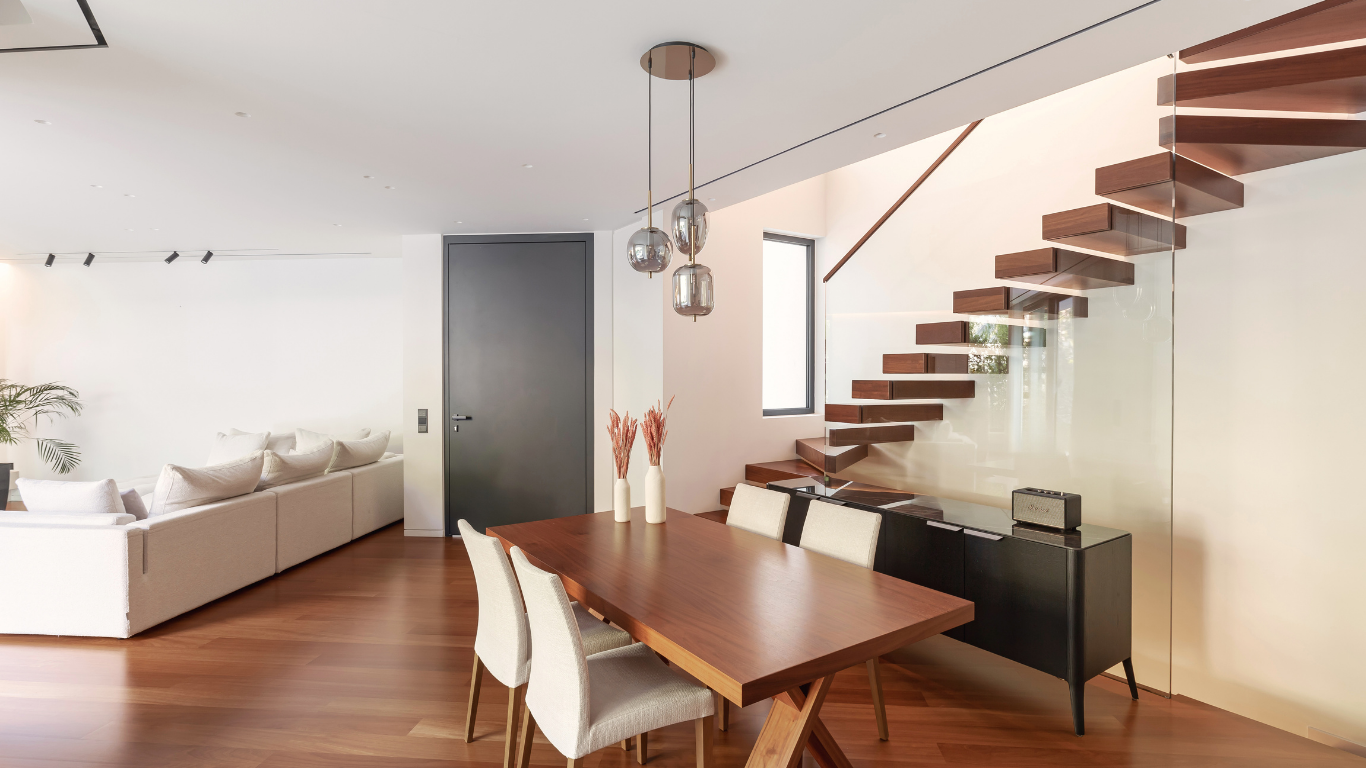
- Ground Floor (Primary Living Level): Access is achieved via an open staircase that bridges the elevation difference from the street. This level accommodates the living room, dining area, kitchen, and a guest room in a fluid layout. All spaces expand directly into the main outdoor area and visually integrate with the water element of the swimming pool.
- First Floor: Constitutes the private zone of the residence, with the bedrooms also oriented towards the core of the central courtyard.
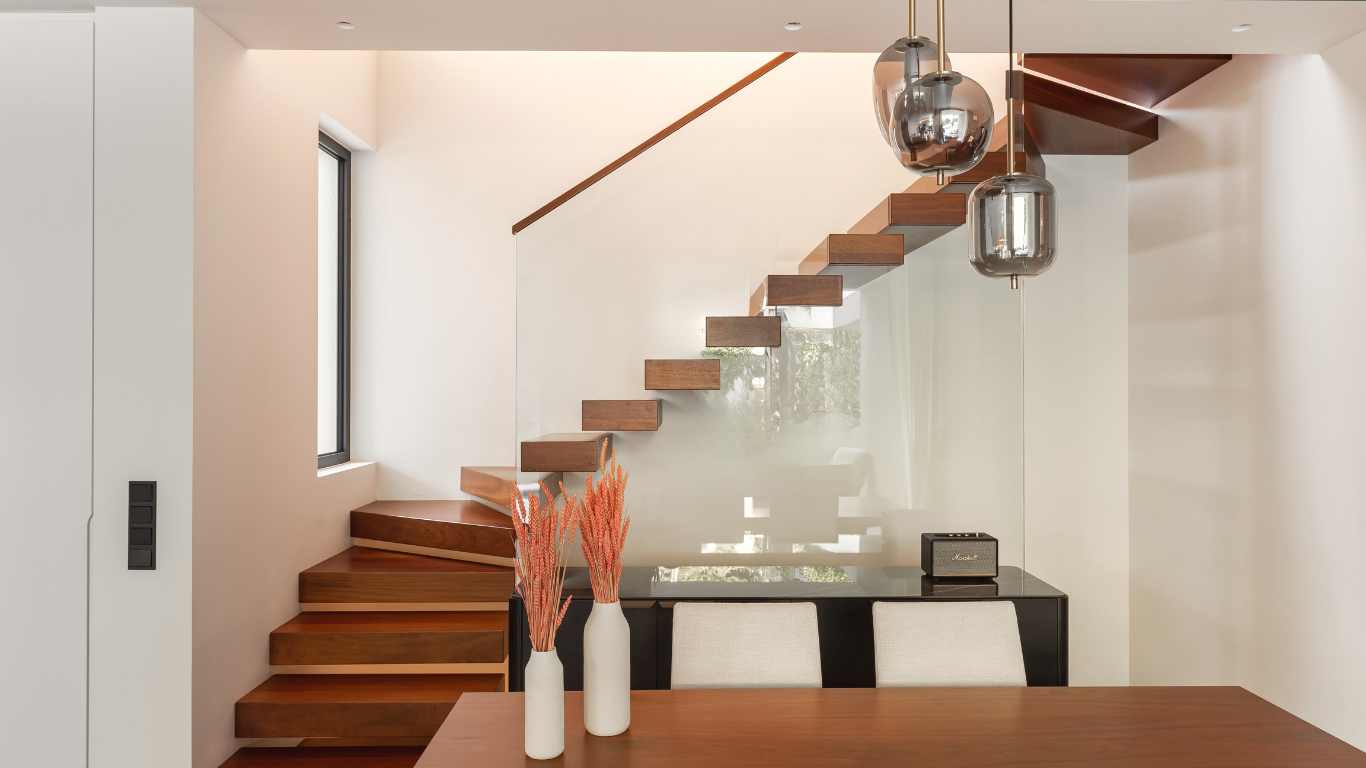
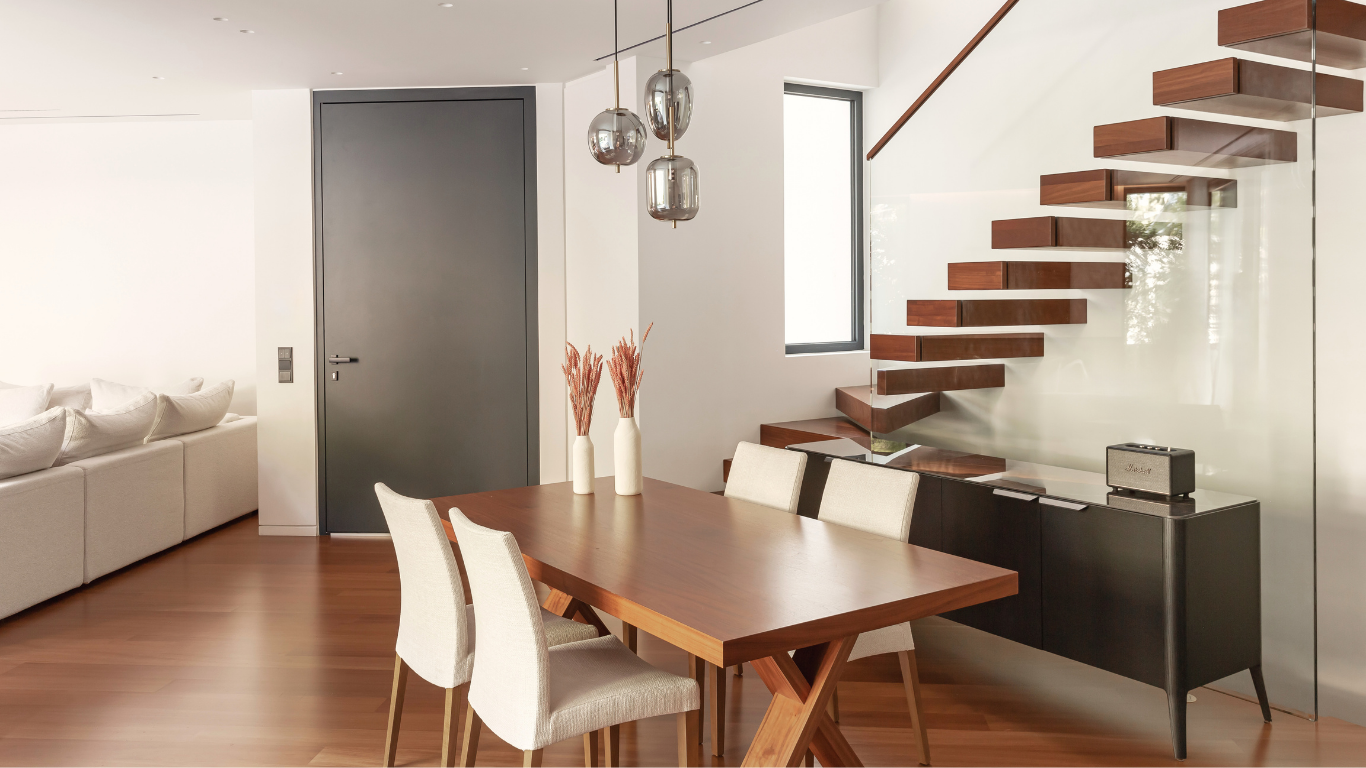
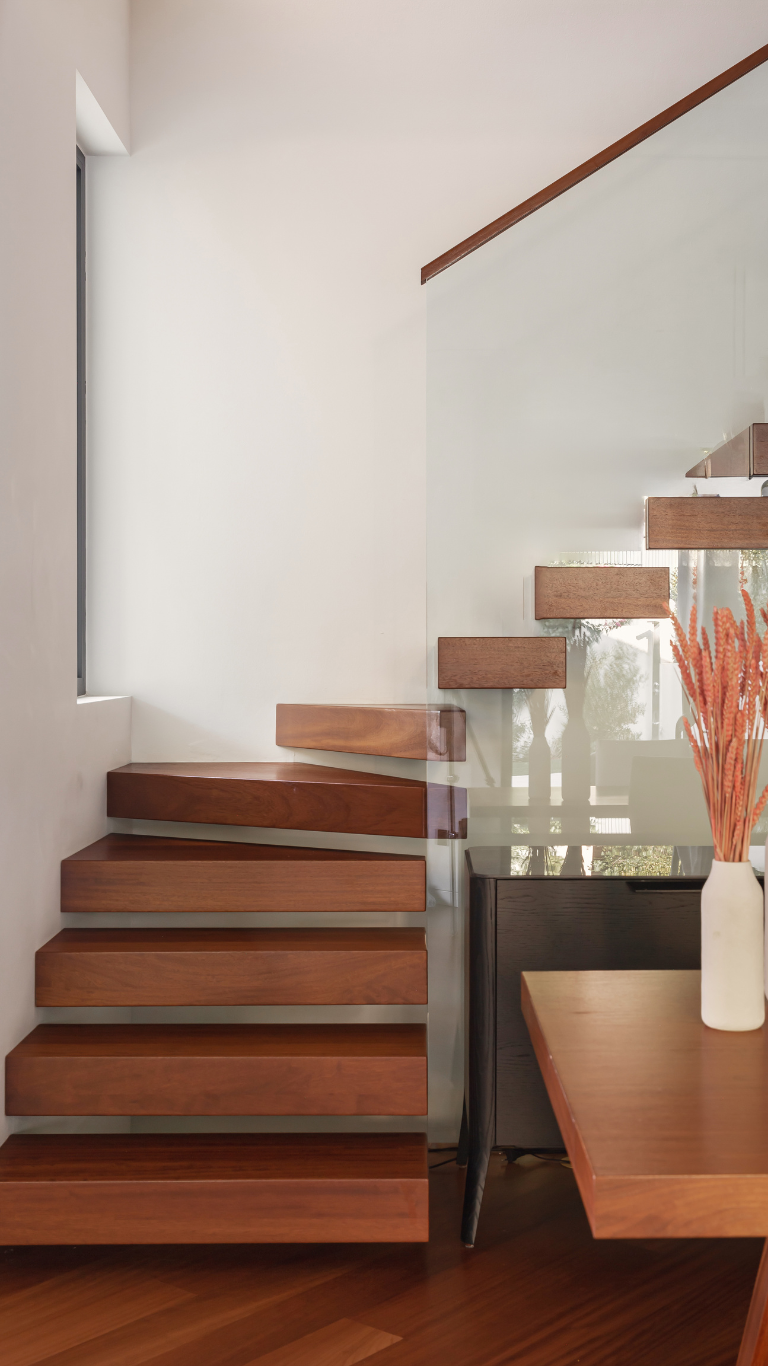
Vertical circulation is organized around a central staircase, which functions as a vertical lightwell, allowing natural light to penetrate the building throughout its height, while ensuring cross-ventilation and optimal luminosity in all circulation zones.
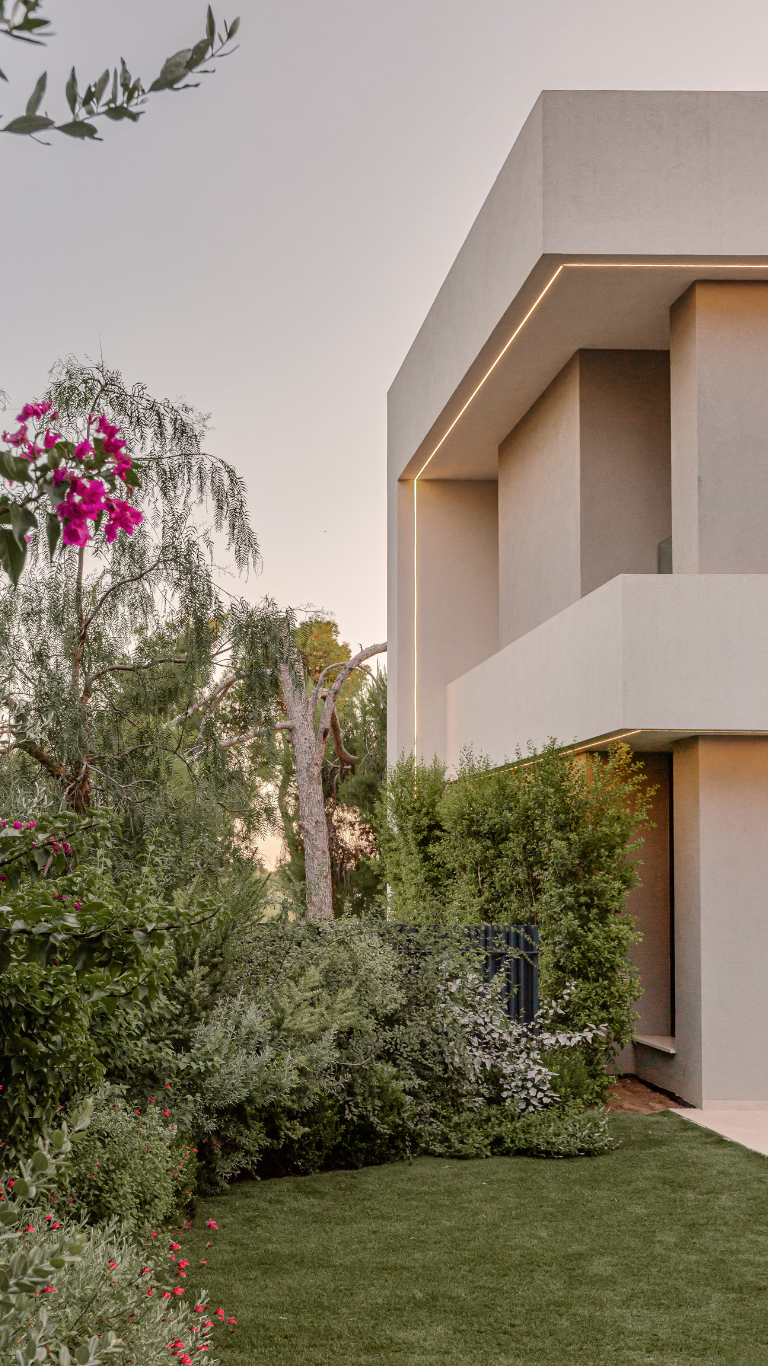
The treatment of the envelope is governed by a clear compositional principle. The elevations facing the property lines maintain a compact, introverted character, ensuring user privacy. Conversely, the envelope deconstructs towards the inner courtyard through expansive glazed openings, dissolving the boundaries between interior and exterior space.
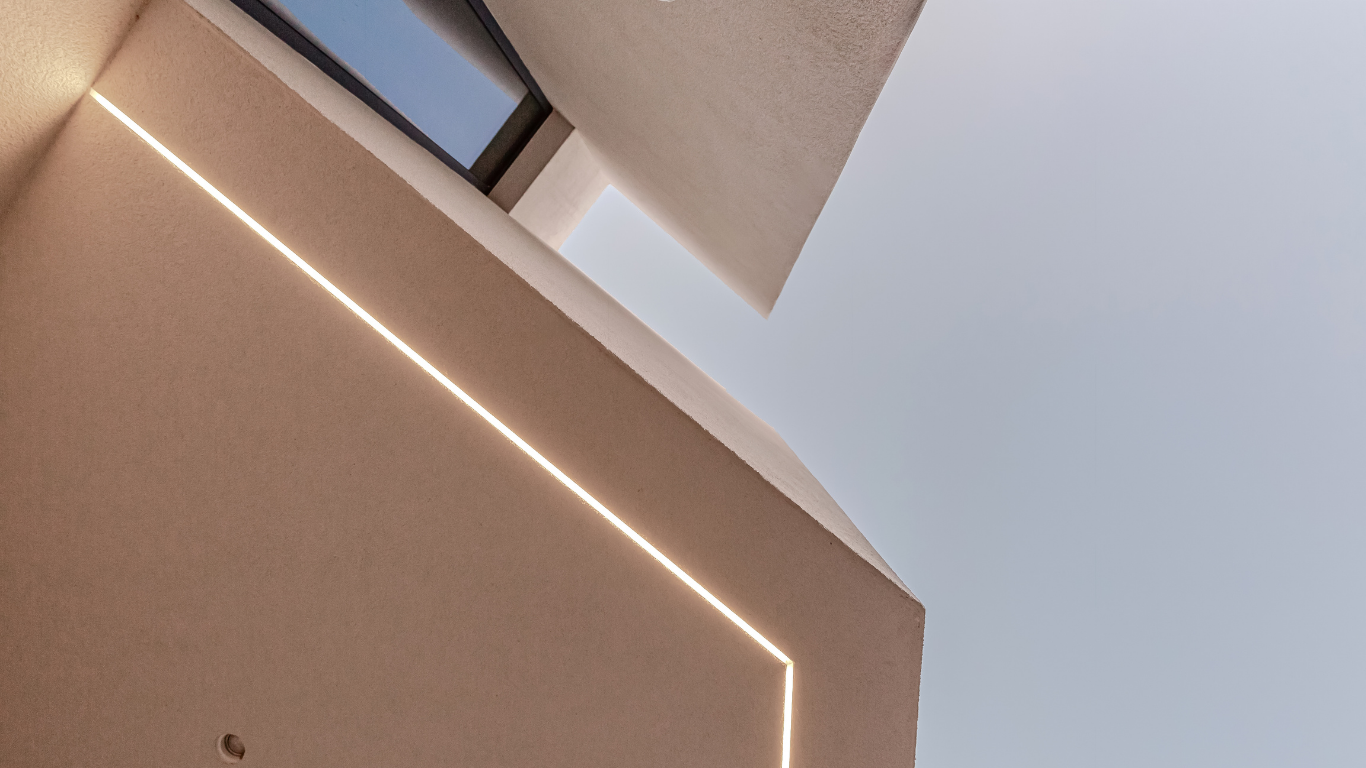
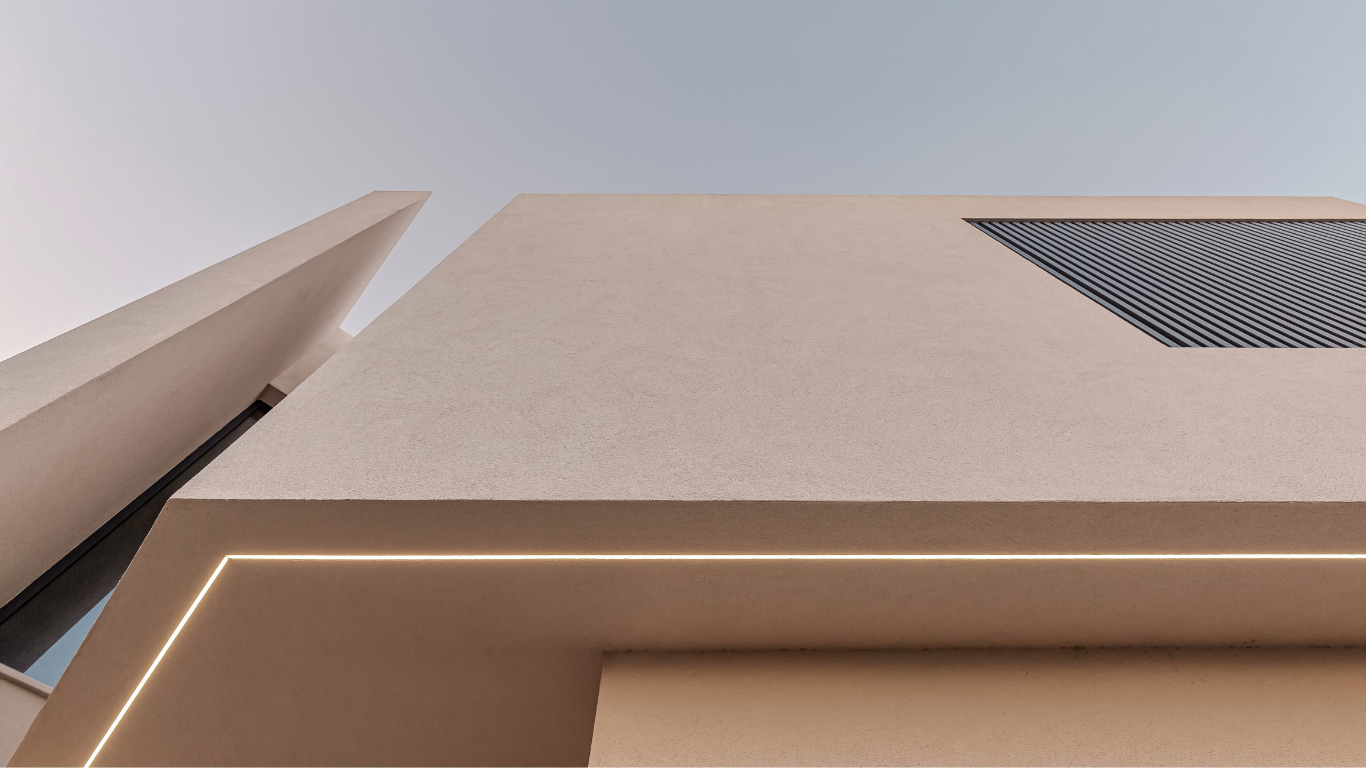
Through clean volumes and understated design lines, the project achieves full integration into the terrain, transforming the challenge of the steep slope into a dominant tool of the architectural composition.