ZADIG & VOTAIRE KIFISSIA
DESCRIPTION
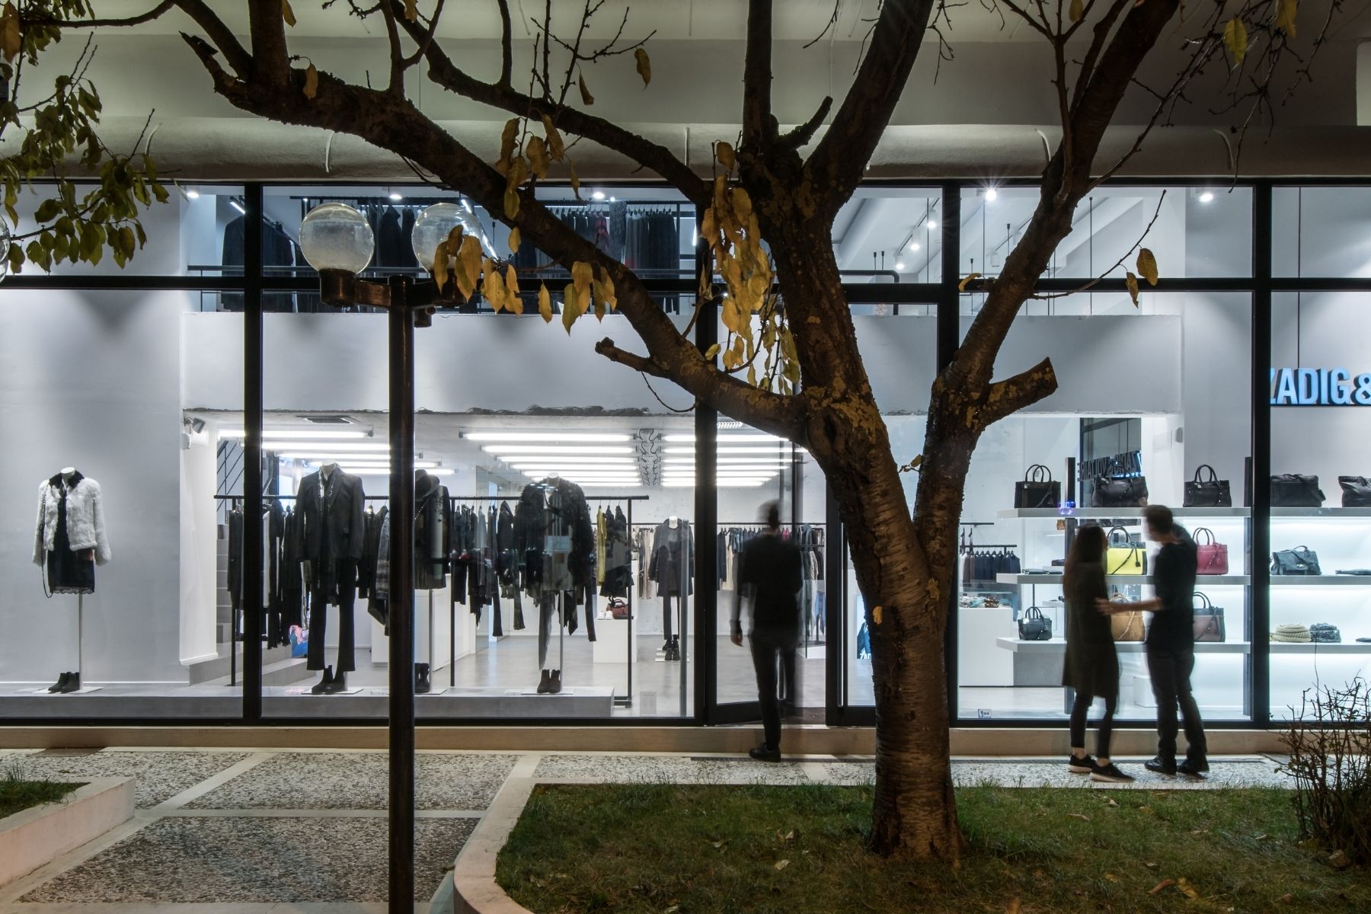
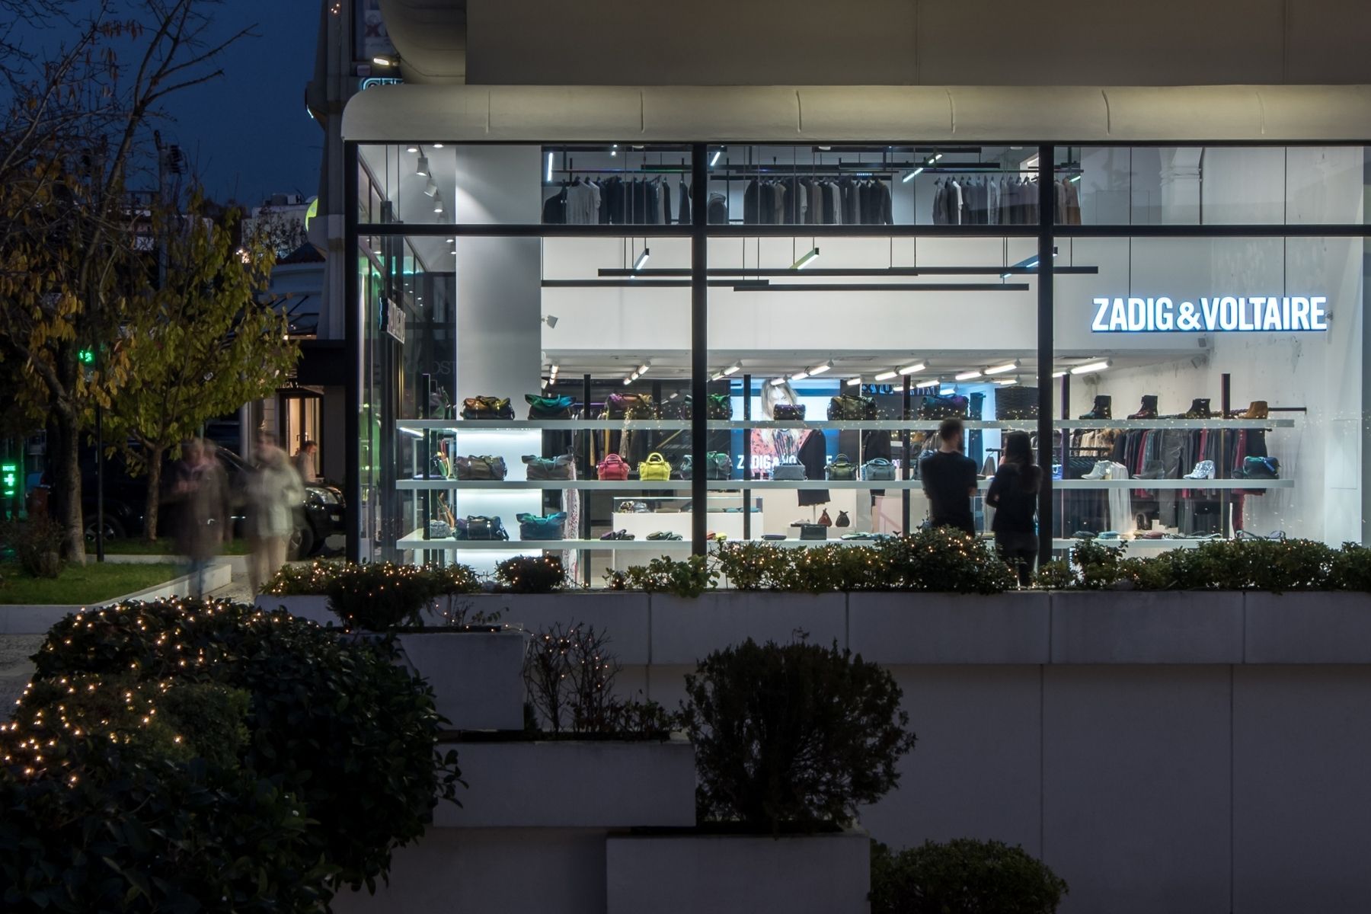
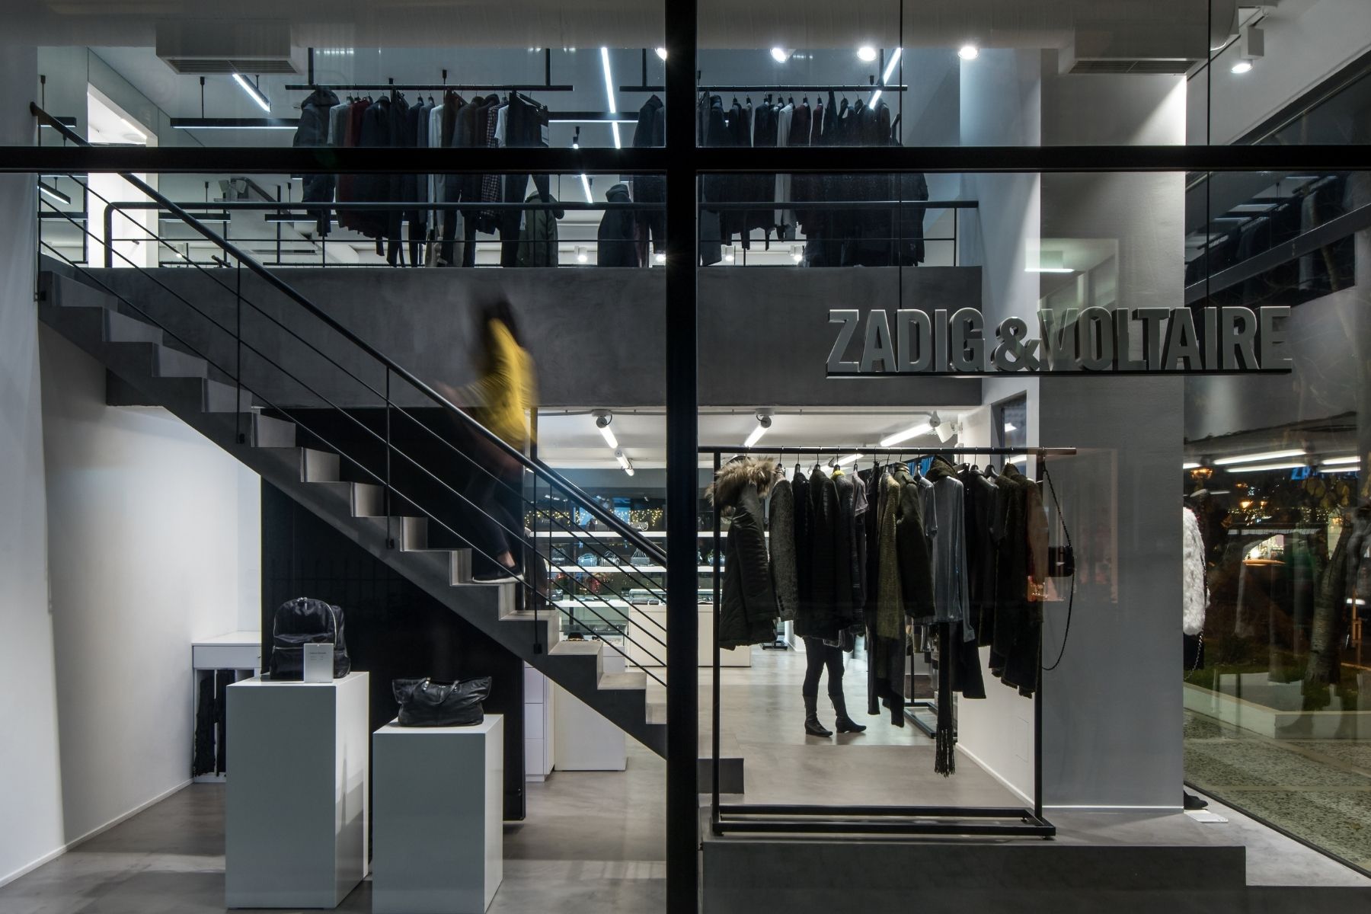
Following the successful collaboration for the construction of its Kolonaki store, Zadig&Voltaire entrusted the team of ACRM with the architectural design of its second store in Kifisia. The result fully confirmed the strength of this creative partnership.
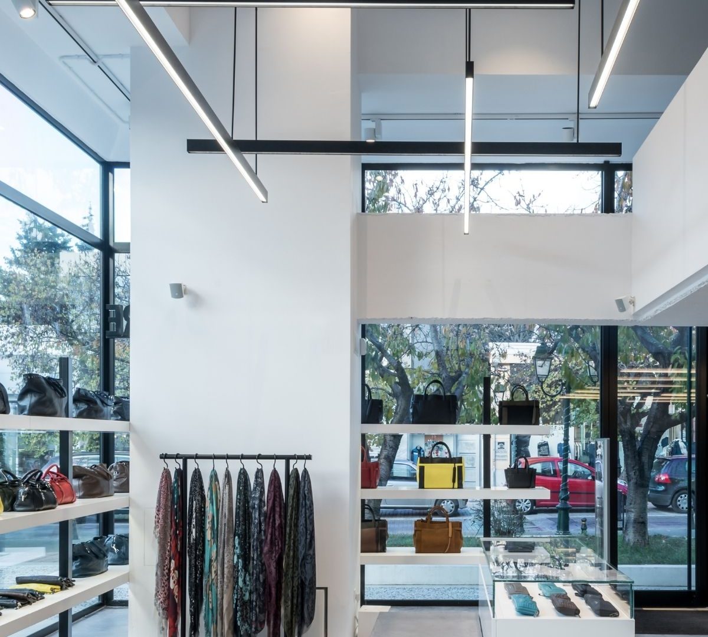
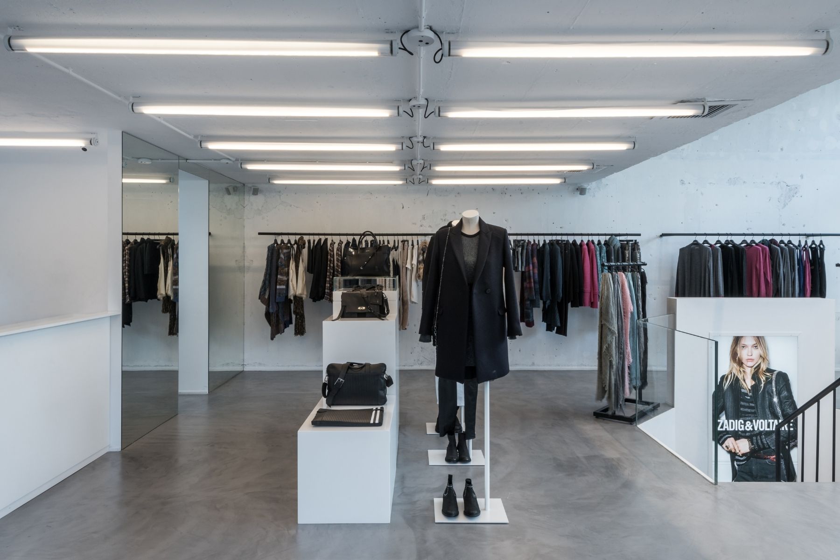
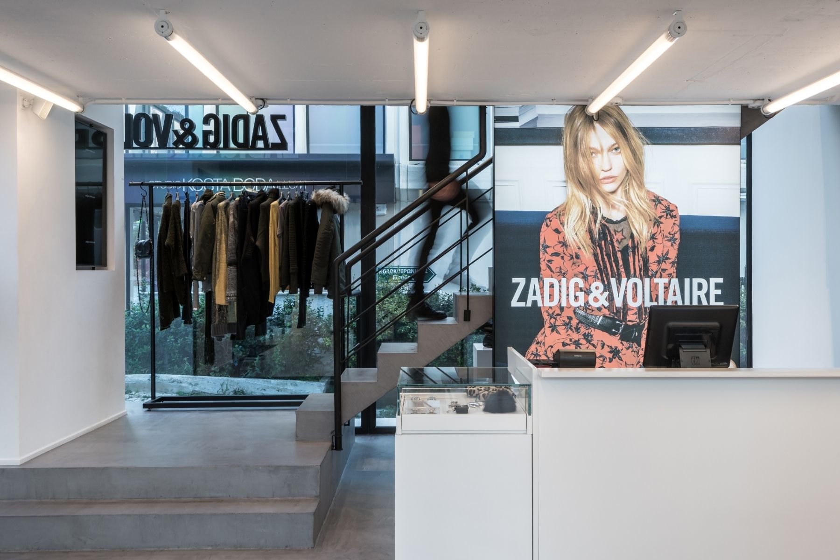
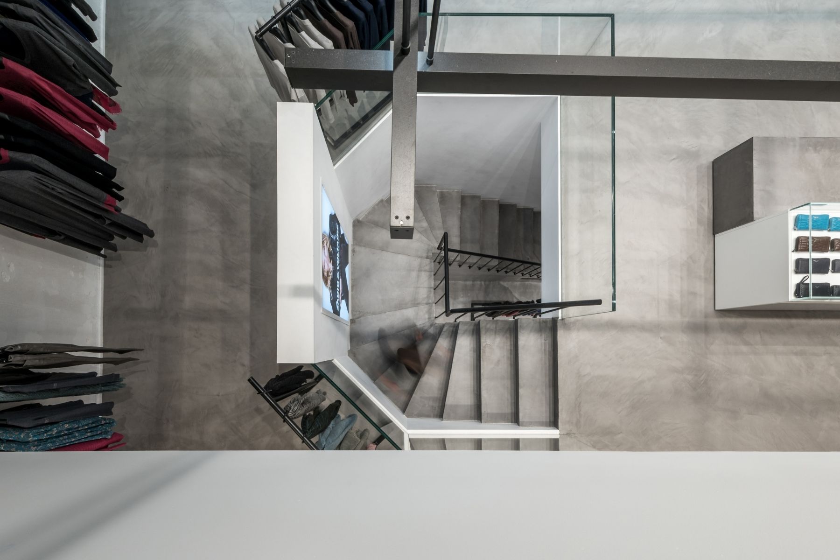
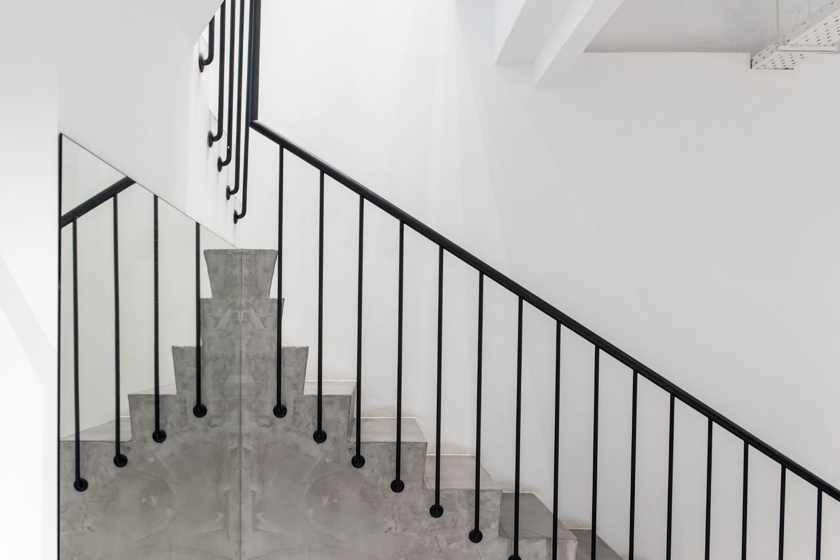
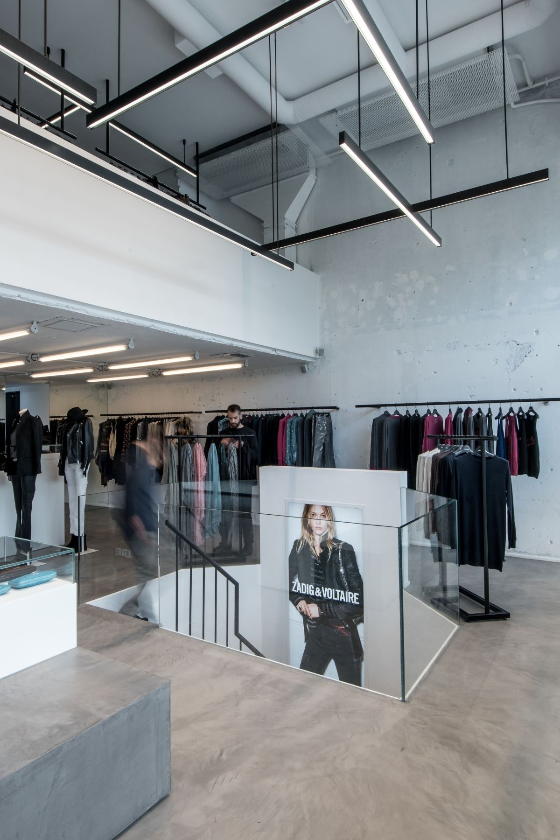
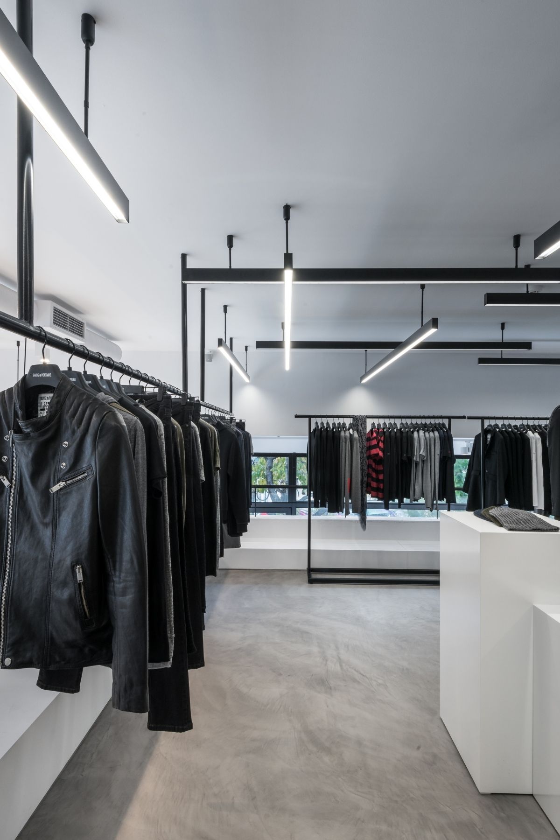
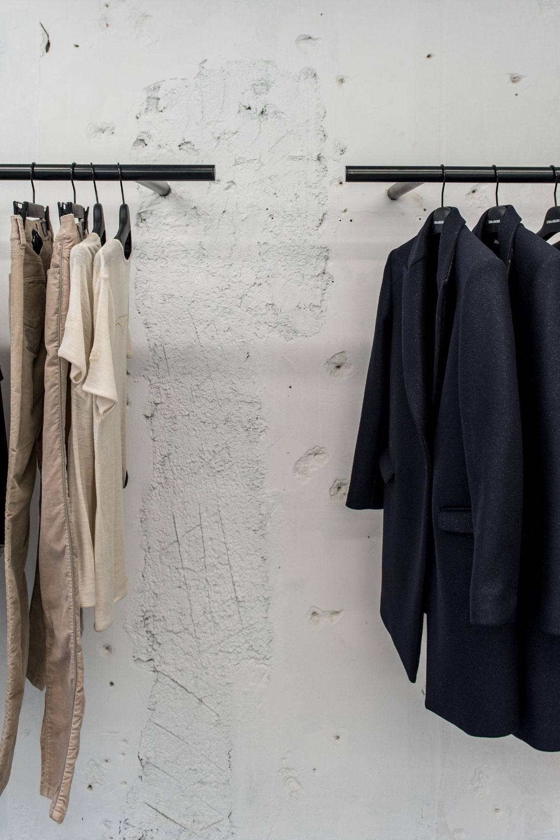
The design was based on a dynamic interplay of contrasts between textures and materials, a defining characteristic of the architectural identity of Zadig&Voltaire stores worldwide.
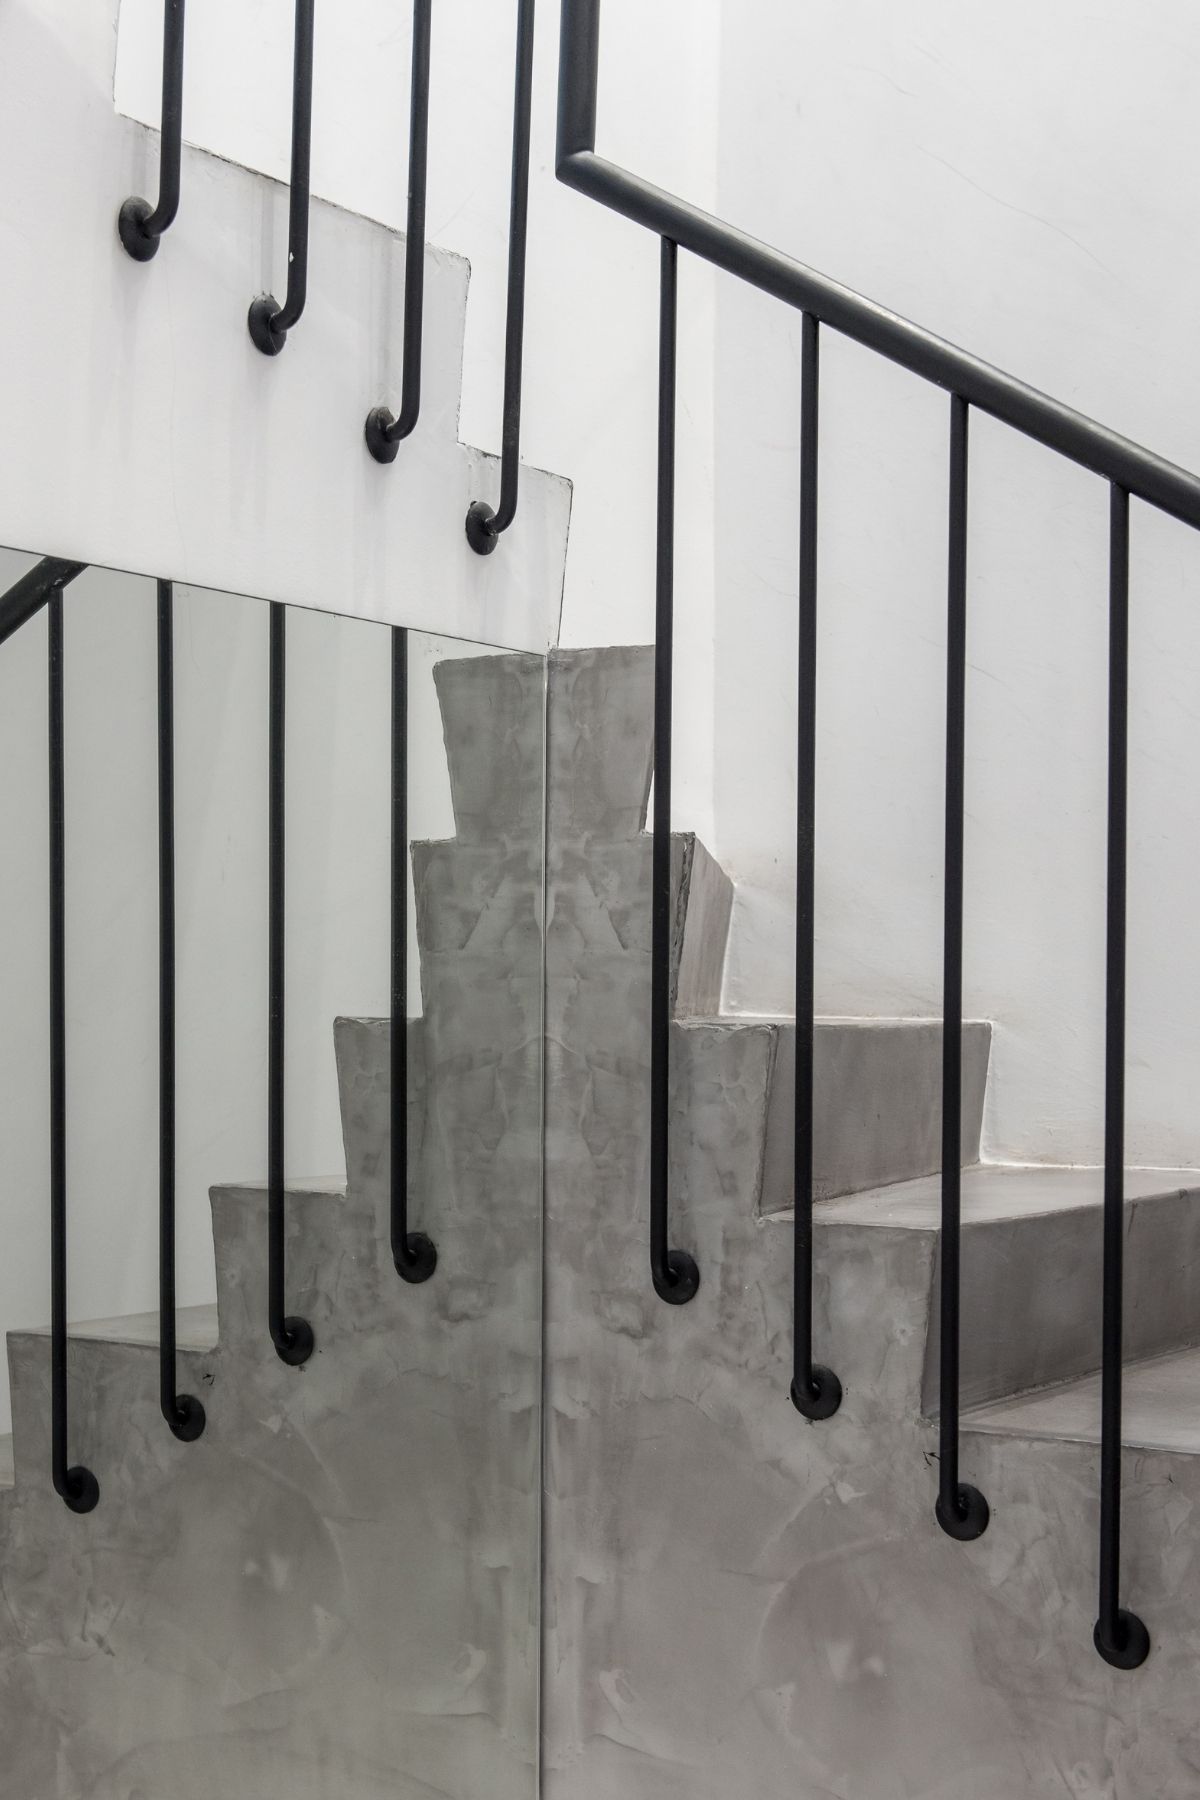
Unfinished walls, raw surfaces, and the exposed concrete ceiling interact harmoniously with the refined polished cement finish applied throughout the flooring surfaces, creating an environment that is both sophisticated and authentic.
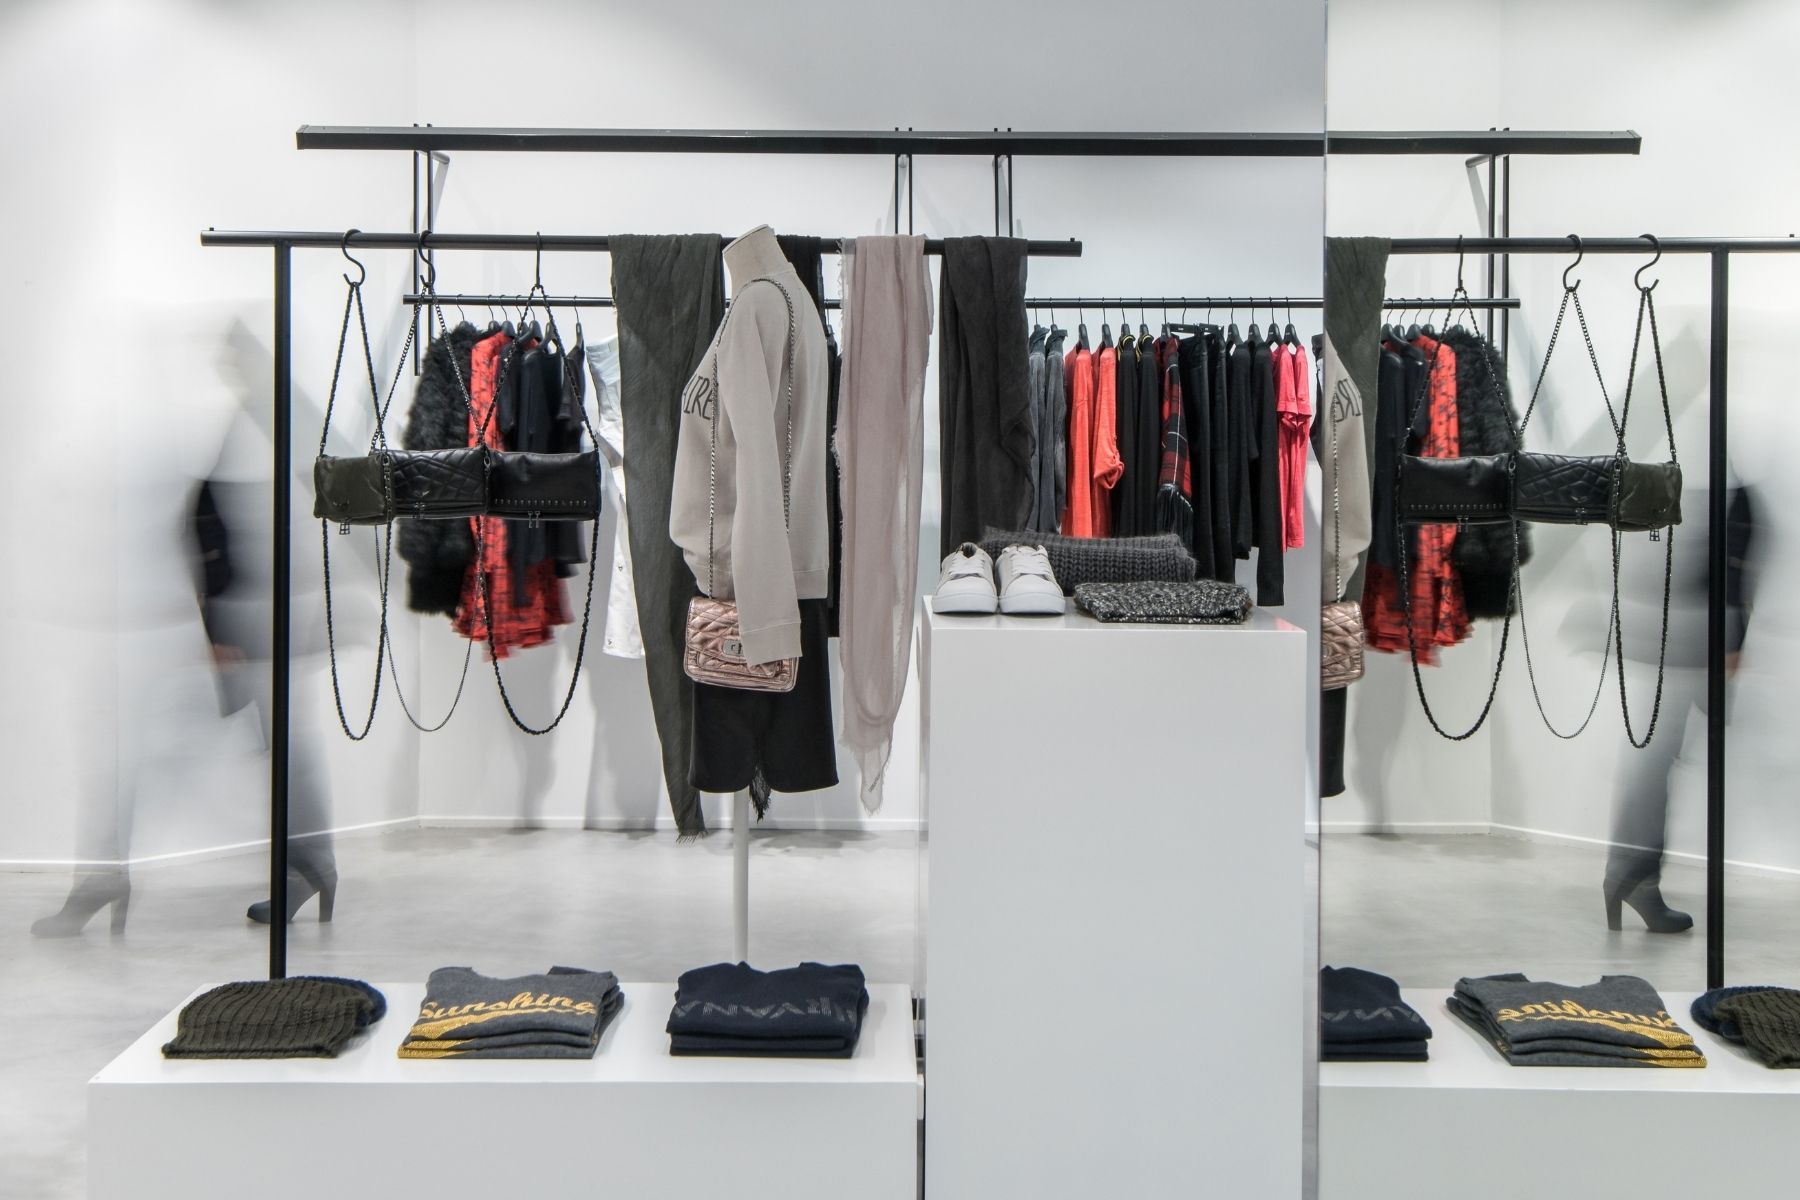
The balance between raw industrial elements and finely crafted finishes forms the ideal backdrop for showcasing the products and the distinctive aesthetic identity of the brand.


MORE PROJECTS