MGD ENERGY MAROUSSI
DESCRIPTION
Mgd is a dynamic engineering company specializing in energy studies. In 2020, it relocated its offices to a larger and more centrally located space within the Agora Center building in Marousi, Athens.
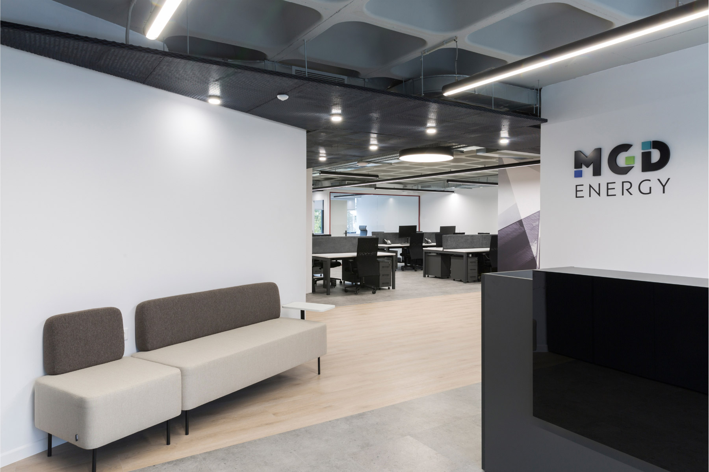
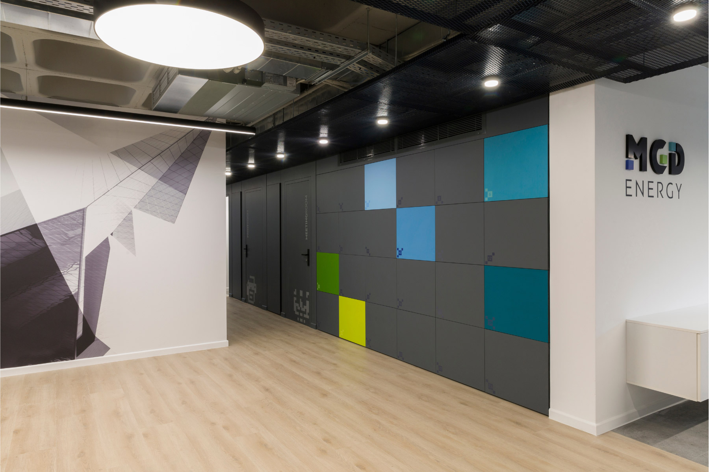
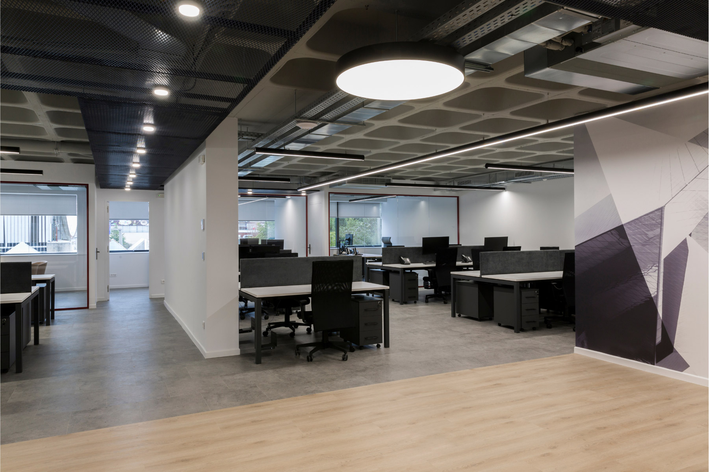
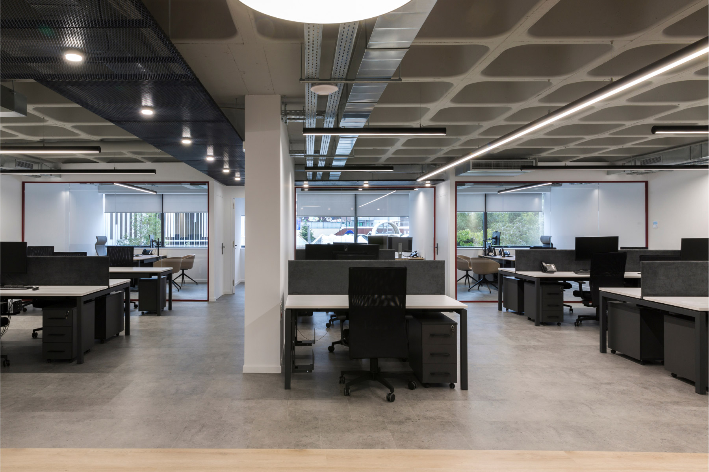
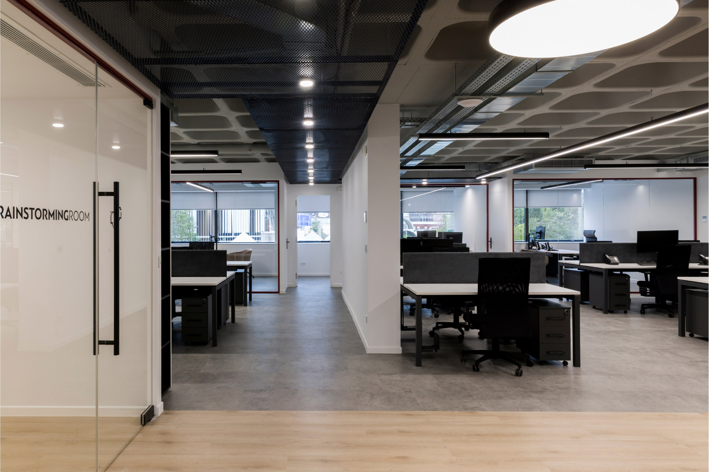
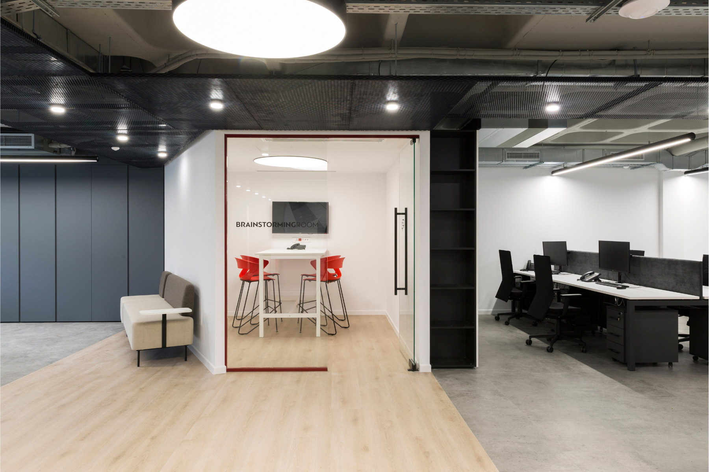
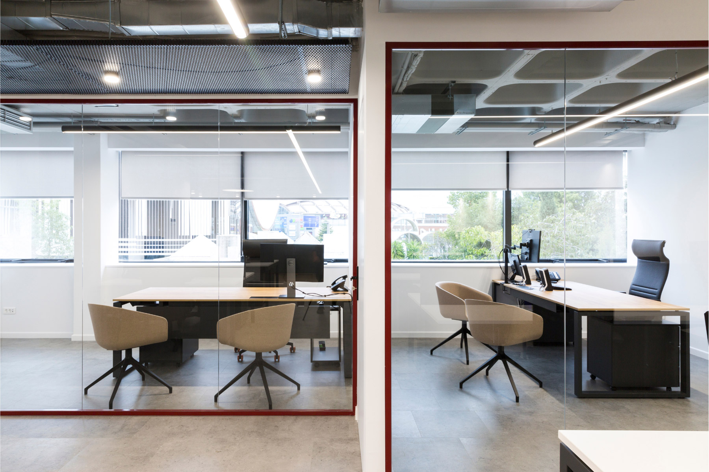
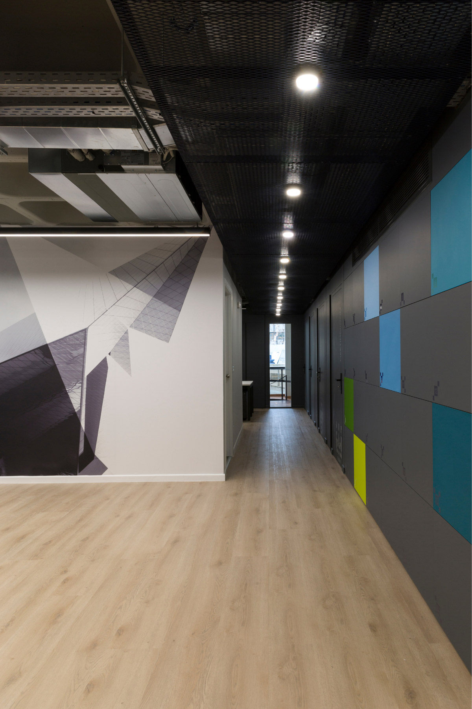
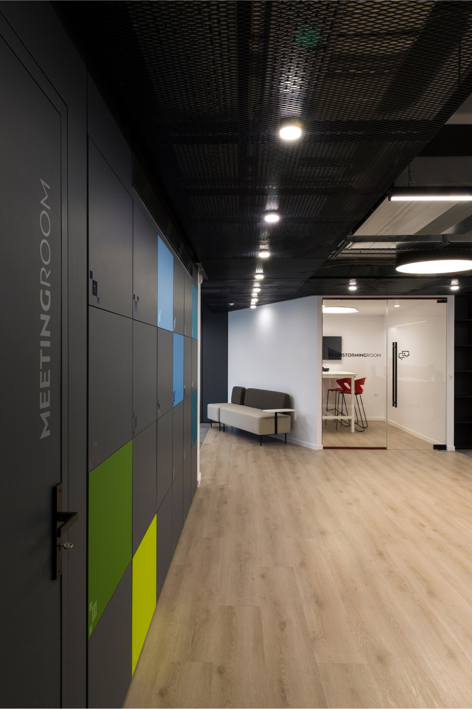
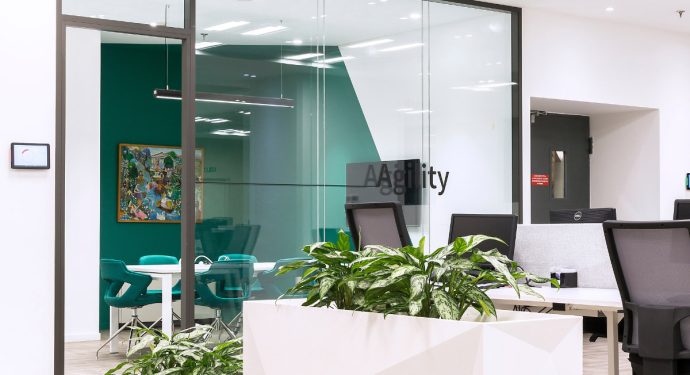
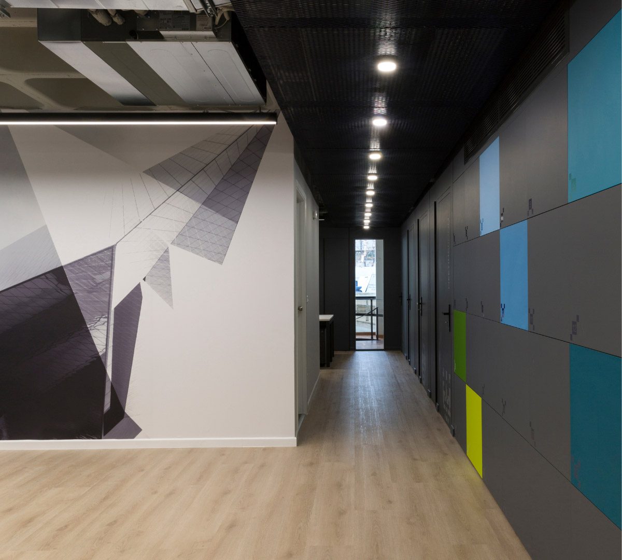
The floor plan is clearly organized through a spatial distinction between a block of enclosed private areas and the open-plan working zone, which are unified by a generous central circulation corridor. The open-plan area also accommodates the management offices, maintaining both visual and functional connectivity with the rest of the workspace. The two zones converge at the entrance and reception landing, where the “cube” of the brainstorming room is placed—a distinctive architectural element with a strong spatial presence.
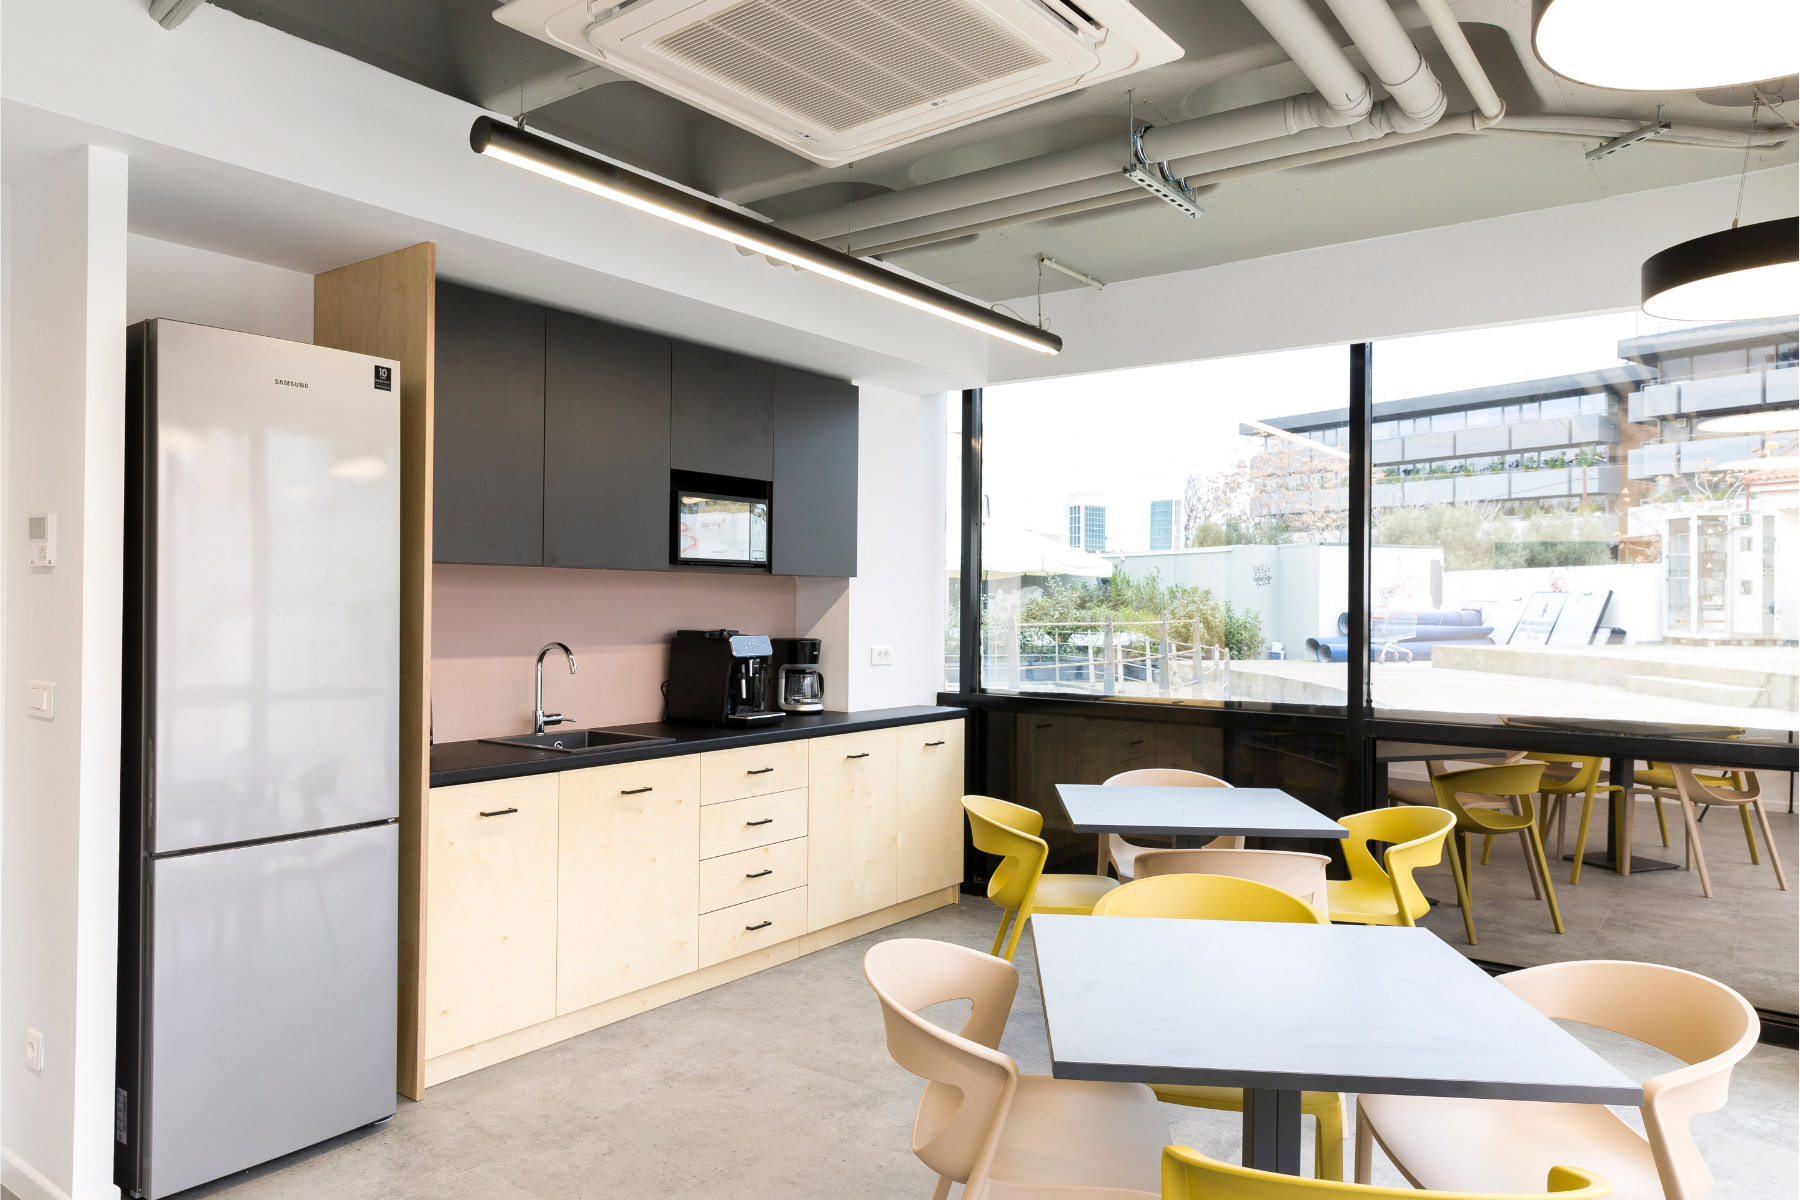
A key structural feature of the space is the exposed coffered concrete ceiling, left unfinished and unlined, with electromechanical installations visibly running beneath it. The only overlay element is a suspended perforated metal sheet, which follows the main circulation paths and enhances spatial orientation and organization.
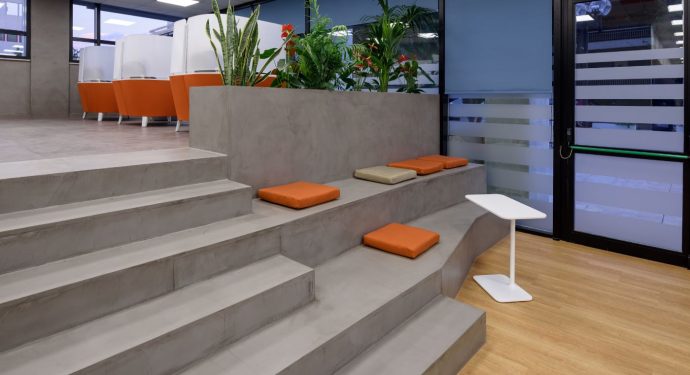
The flooring is composed through a combination of concrete tones and natural oak, aiming to clearly define the primary axis of movement.
The color palette emphasizes the light industrial character of the space, derived from the exposed ceiling and flooring, enriched by the integration of the company’s identity colors and carmine accents in the aluminum partition details.
Graphic elements were designed with restraint, marking specific points within the space without overwhelming the composition, acting as a subtle layer that complements the overall architectural concept.