ACRM HQ
DESCRIPTION
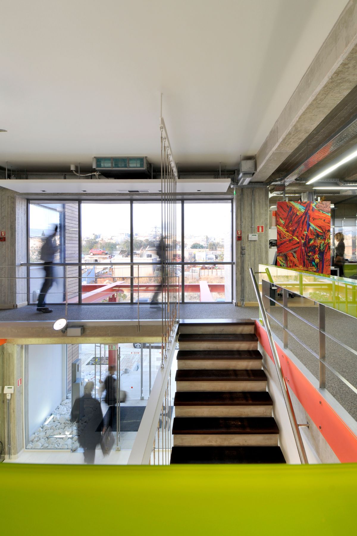
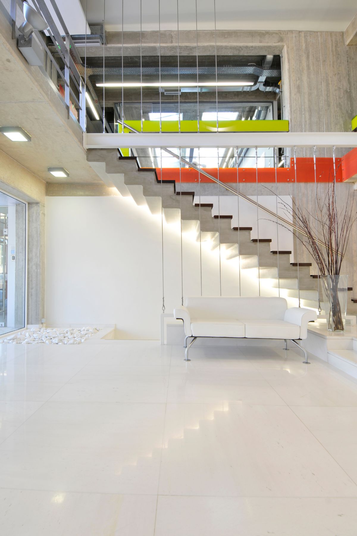
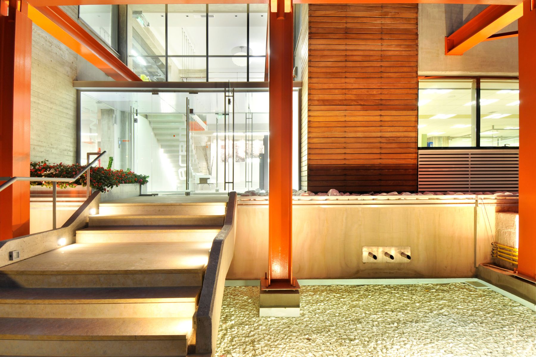
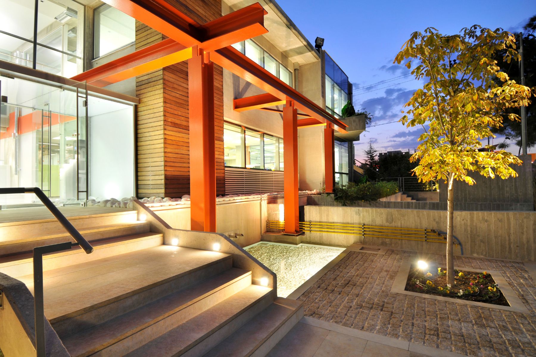
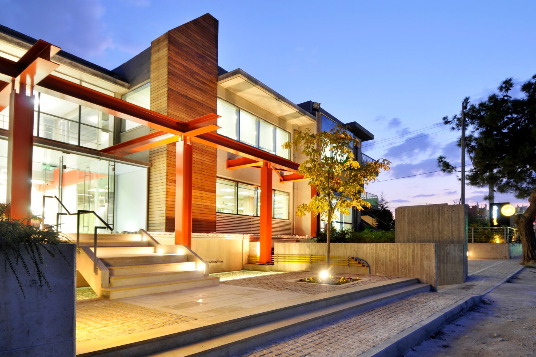
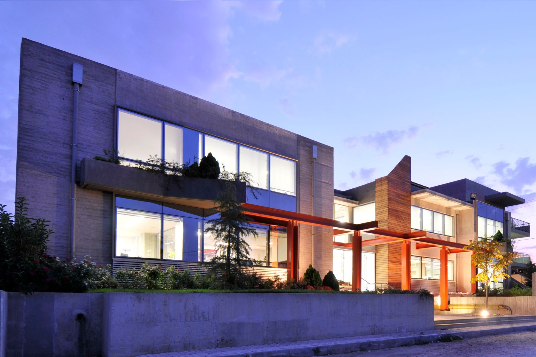
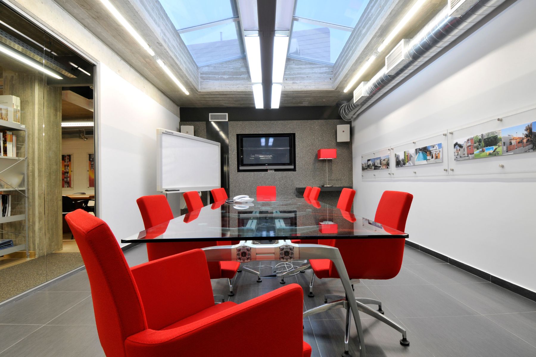
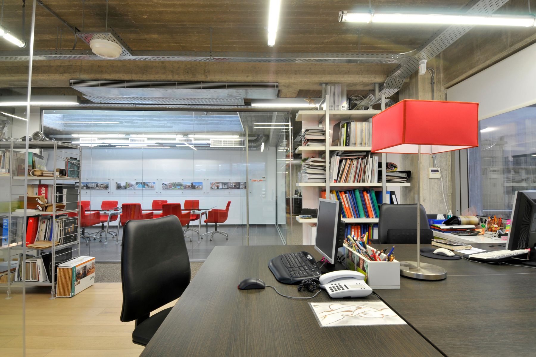
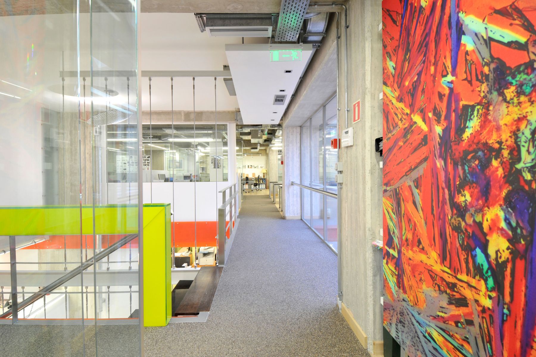
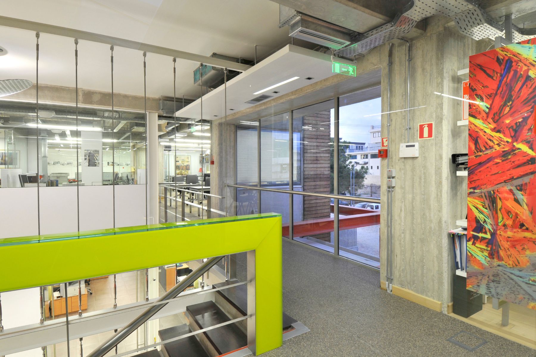
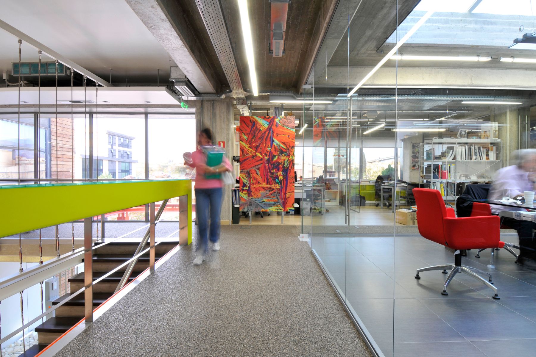
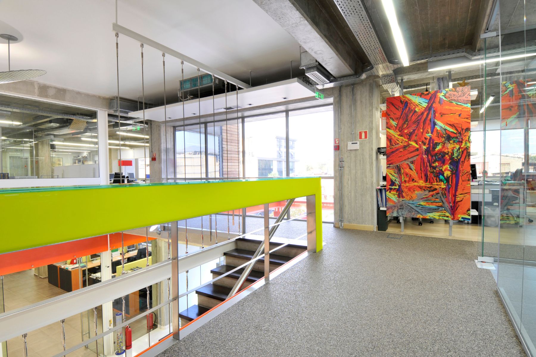
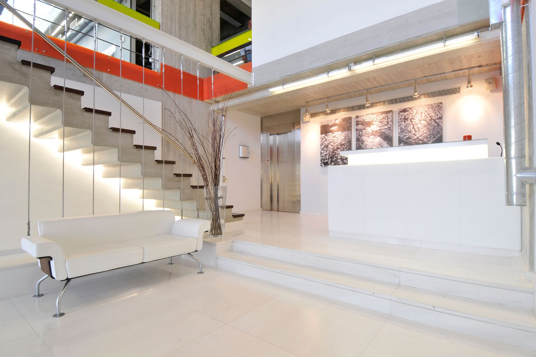
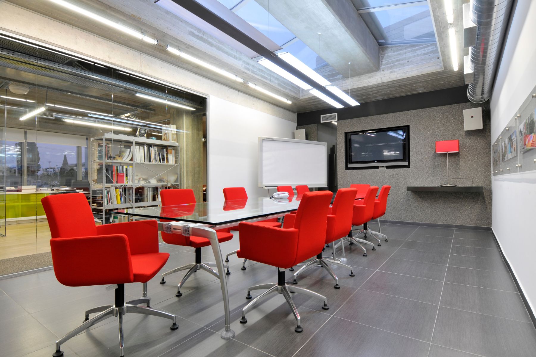
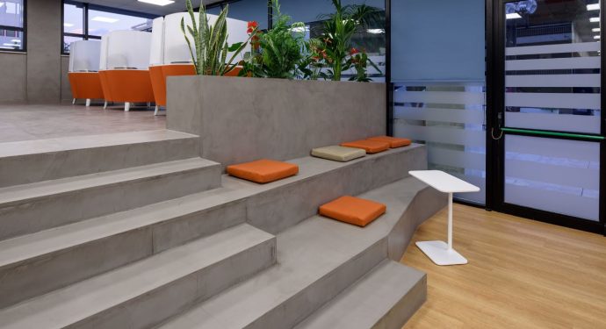
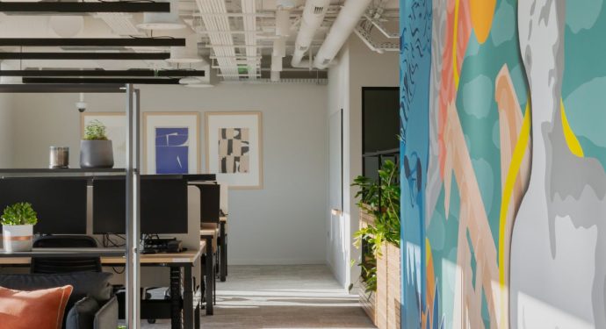
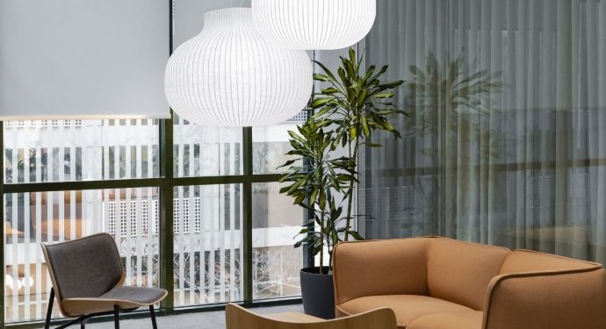
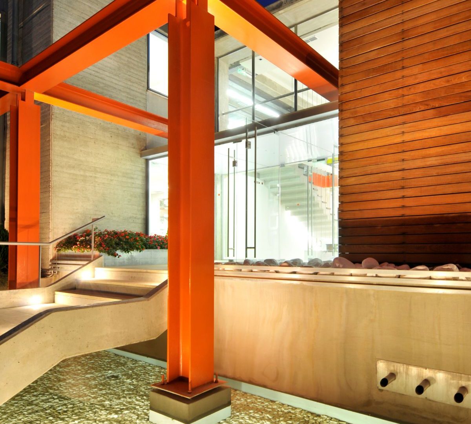
The company’s offices were designed and constructed by ACRM’s team of architects and civil engineers, with the aim of creating a contemporary and functional workspace, welcoming to both employees and visitors. A wide variety of materials, surfaces, and textures was carefully selected, serving as a source of inspiration while at the same time forming a harmonious architectural composition.
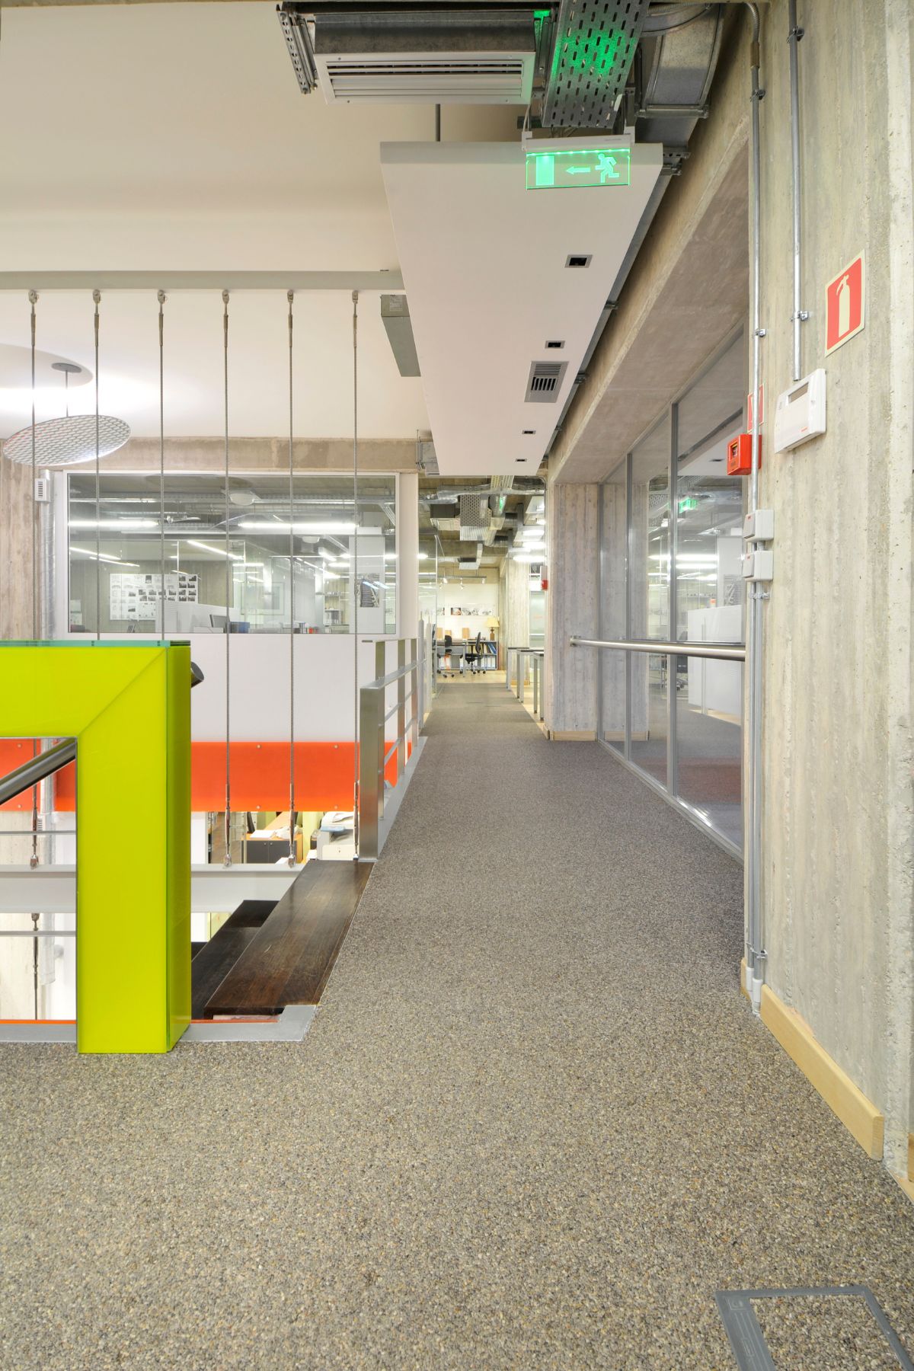
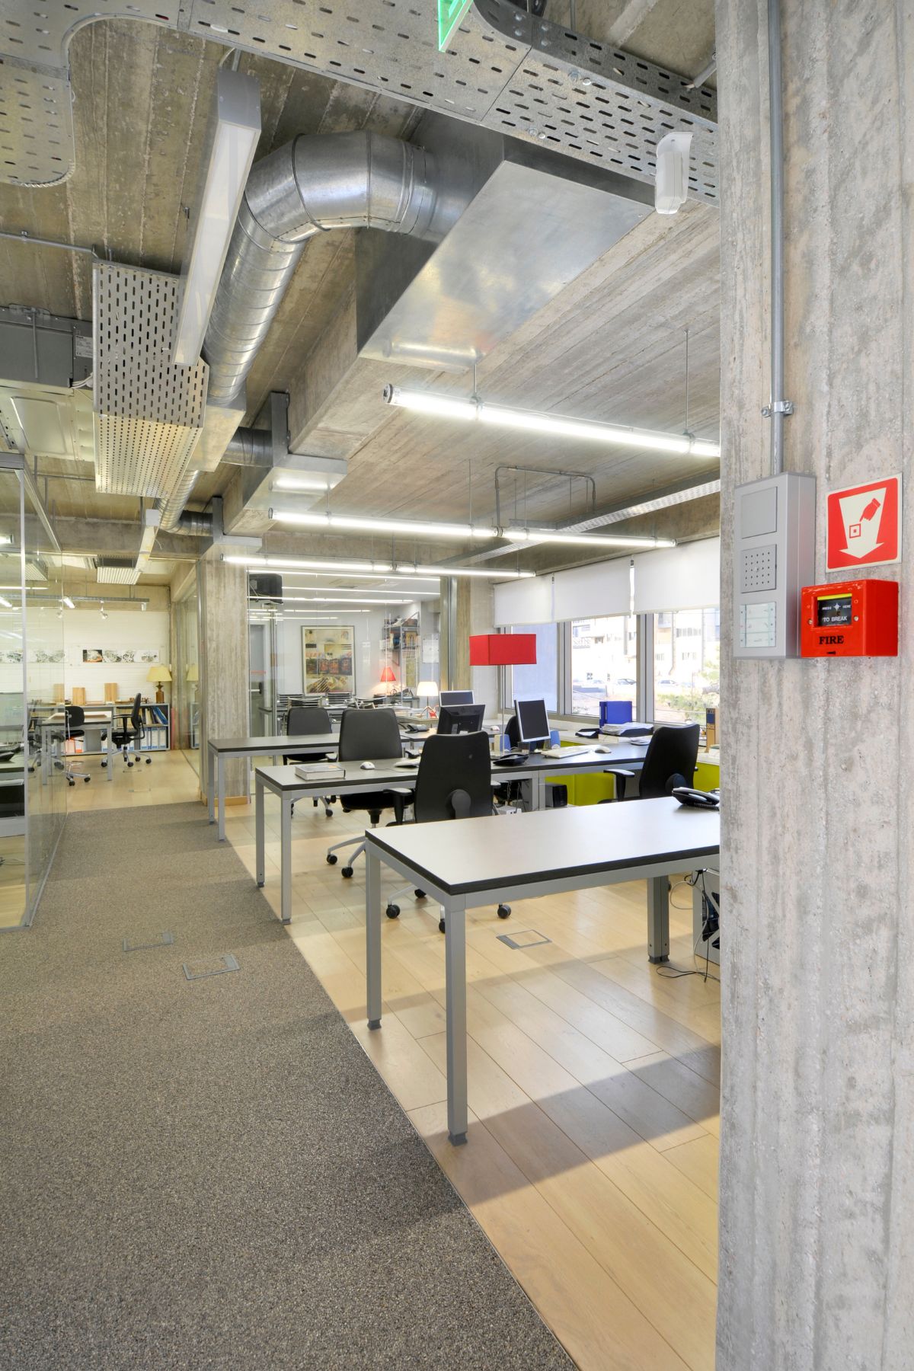
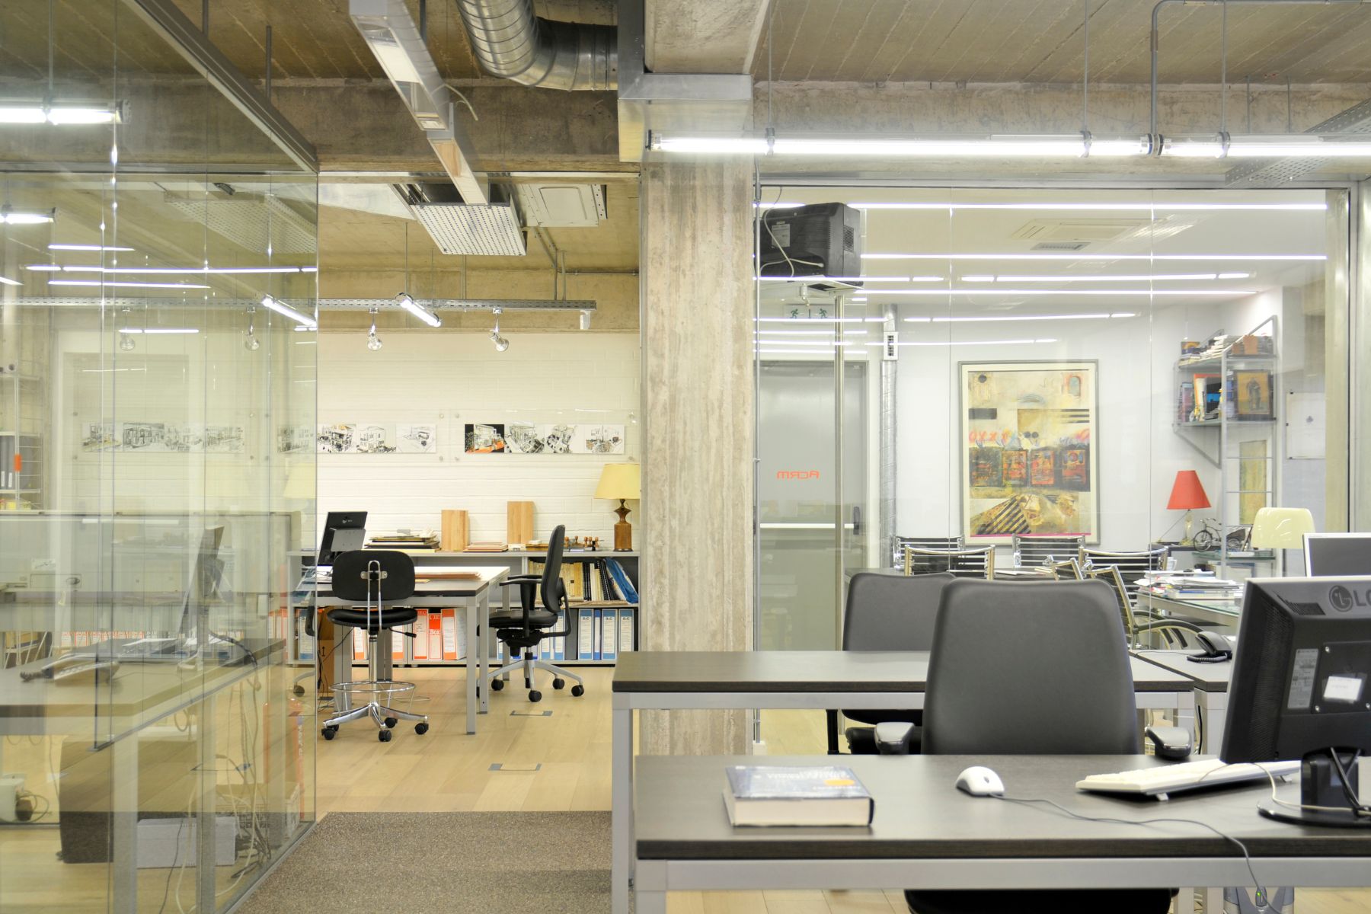
Suspended ceilings were intentionally omitted, allowing the building’s structural system to remain visible and legible throughout the interior spaces. Raw textures, exposed surfaces, and visible electromechanical installations reflect the company’s field of expertise and its philosophy of clean, honest design. In line with the same design approach, the floor layout avoids solid and opaque partitions, incorporating only selected glass enclosures where required to accommodate private offices and meeting rooms.
Following the same architectural language, the façade expresses a restrained yet distinctive character, foreshadowing the spatial experience and design philosophy of the interior.